Newly Built Detached House in Okazaki City
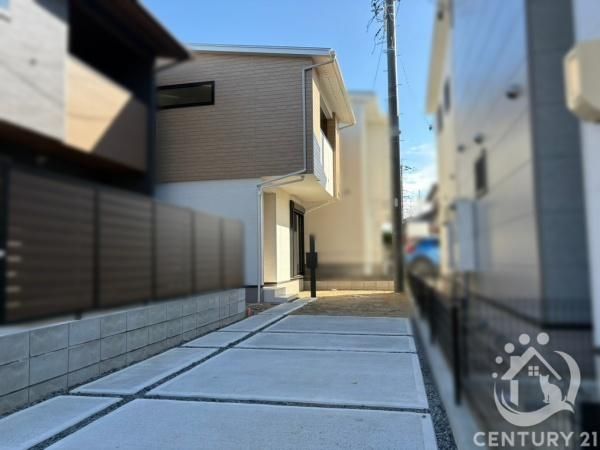
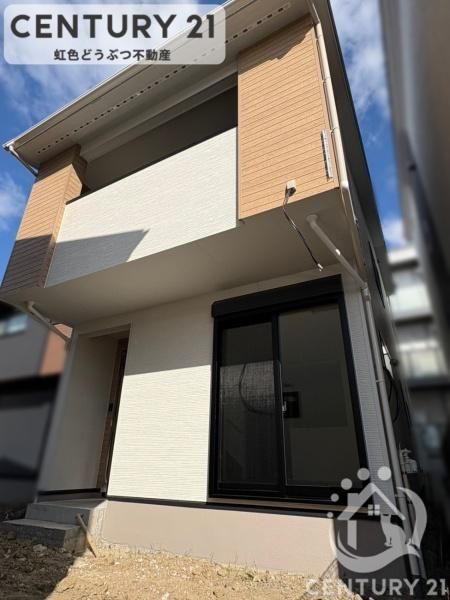
This property is a two-story wooden house located in Hegogocho, Okazaki City, Aichi Prefecture. It features a 2LDK layout with a total floor area of 78.94 square meters and a land area of 111.2 square meters. The building was constructed in October 2024, making it approximately two years old. The house is positioned with a southern exposure and is currently vacant, ready for immediate occupancy.
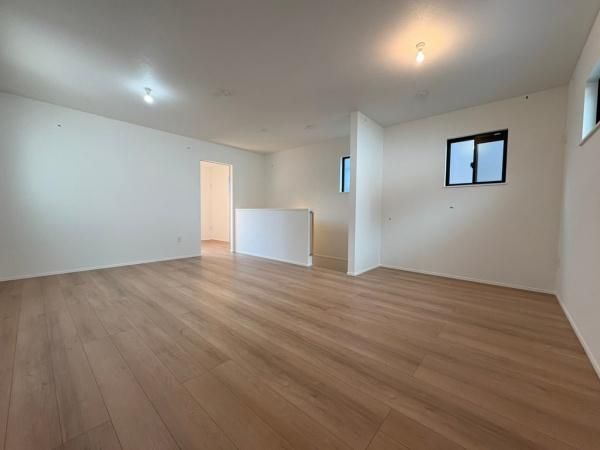
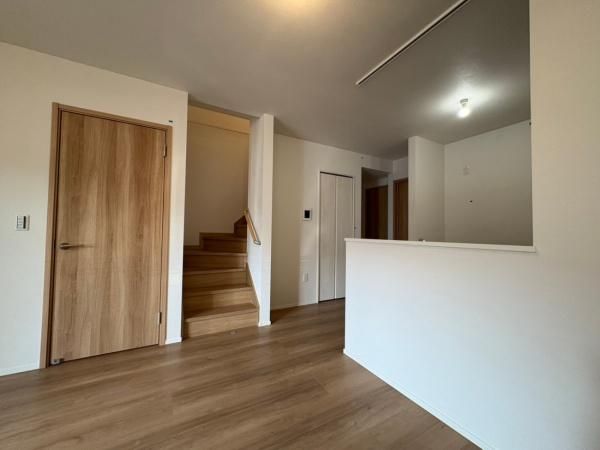
The living-dining-kitchen area is 13.5 tatami mats in size and is designed with an architect's attention to creating a short housework flow for convenient daily living. The kitchen features a counter-style system kitchen with a three-burner gas stove and a grill. The living room includes a popular living-in staircase. On the second floor, there is a 10.2-tatami mat Western-style room that can be partitioned, and a 6-tatami mat Western-style room with two-sided lighting for good sunlight and ventilation, complete with a closet. The layout and storage capacity on the second floor are changeable.
The property is equipped with a bathroom featuring a reheating function and a bathroom dryer and heater. The washroom has a three-mirror vanity with storage behind the mirrors. The toilet is equipped with a warm water washing seat. The house has underfloor storage, a shoe box, and flooring throughout all rooms. A spacious balcony is available for drying laundry. The property includes a solar power generation system, allowing surplus electricity to be sold back to the grid. The building meets new earthquake resistance standards. Parking is available for two cars in a tandem configuration.
The property is located within a 20-minute walk from Yahagibashi Station on the Meitetsu Nagoya Main Line, or a 12-minute bus ride from Higashi-Okazaki Station followed by a 5-minute walk. The neighborhood is within the Yahagi Kita Elementary School district. The construction company for this property is Toshin Juken Co., Ltd.


