Renovated 3LDK House in Matsudo City
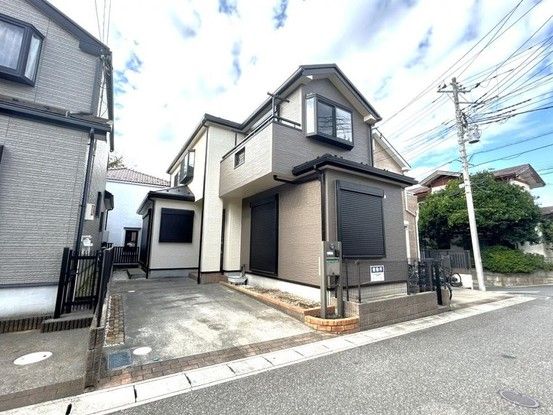
This 3LDK detached house is located in Kawarazuka, Matsudo City, Chiba Prefecture. The property offers a total floor area of 85.28 square meters across two storeys, situated on a land area of 100.25 square meters. Built in December 2002, the wooden structure property has undergone recent interior and exterior renovations completed in September 2025. The renovation work included exterior wall and roof painting, a roof covering method, and the installation of new floor tiles on the first floor.
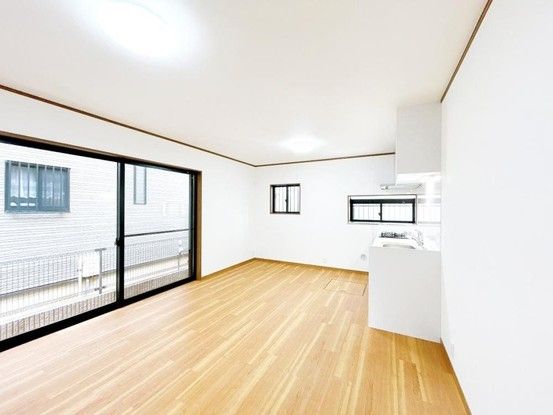
The property features a layout with three bedrooms, a living-dining-kitchen area, and one bathroom. Parking is available for two cars, though the number of vehicles that can be parked depends on the vehicle type. The property is connected to city gas and is currently vacant, allowing for immediate occupancy. The property is situated on a private road with a width of 4.5 meters, facing northeast. It is designated as a Category 1 Low-Rise Exclusive Residential Zone with a building coverage ratio of 50% and a floor area ratio of 100%.
Important notes from the listing include a shared private road burden area of 311 square meters with a 1/11 ownership share. The property falls under the Building Standards Law Article 22 area. Floor areas are 48.02 square meters for the first floor and 37.26 square meters for the second floor. A judicial scrivener will be designated by the seller. Buyers should verify school district information with the local municipality or board of education. The property is within walking distance to Higashi-Matsudo Station on the JR Musashino Line, approximately 15 minutes on foot, and a supermarket is approximately 3 minutes away by car. Furniture from Nitori is included with the property.

