Chikushino City 4DK Renovated House
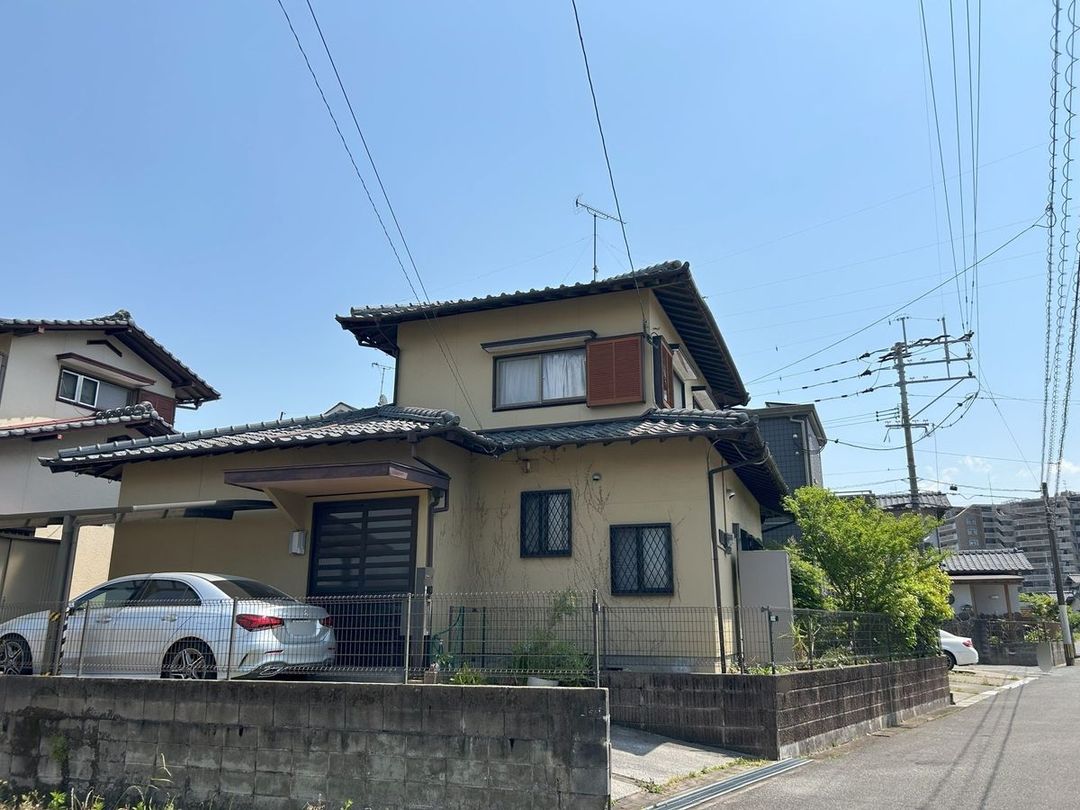
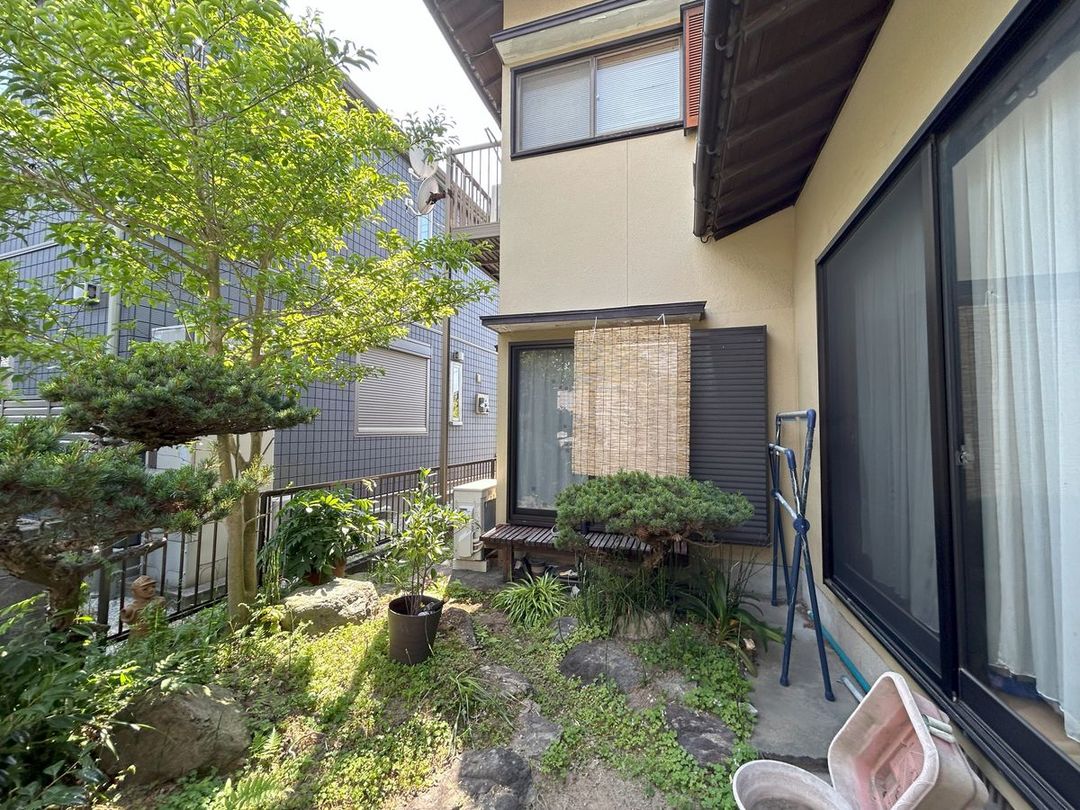
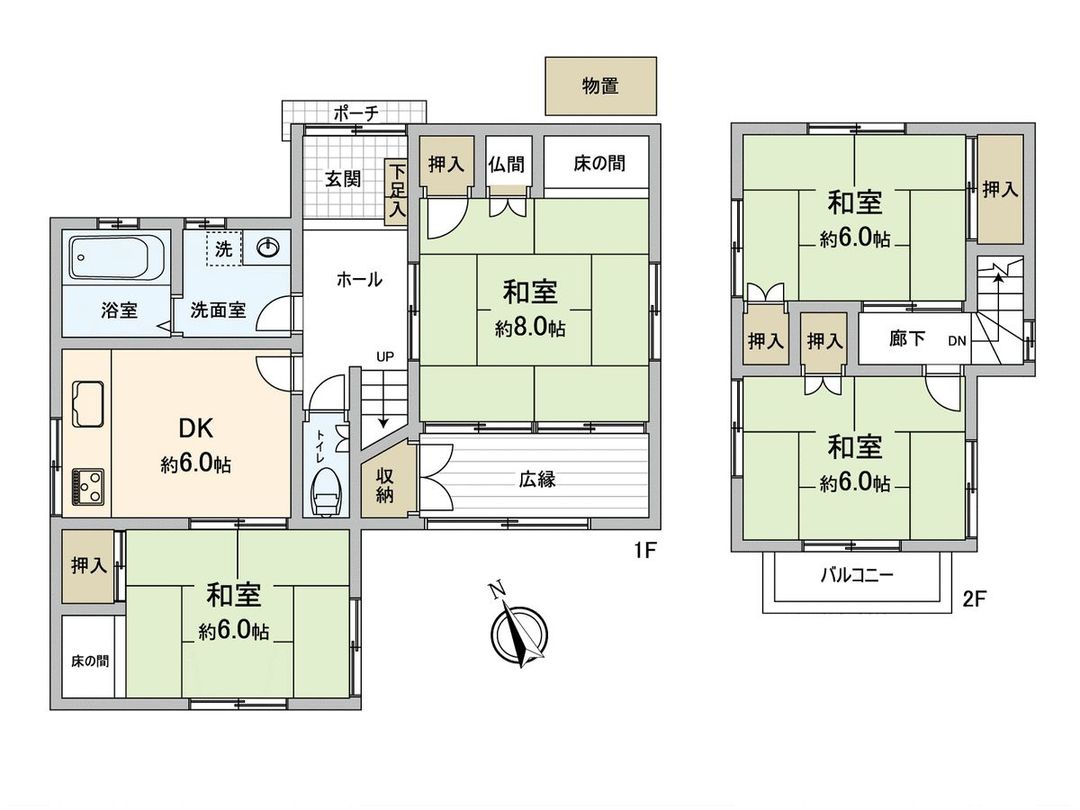
This two-story wooden house is located in Zokumyoin 2-chome, Chikushino City, Fukuoka Prefecture. The property offers a floor area of 87.74 square meters and sits on a land area of 154.64 square meters. The layout is a 4DK, featuring four rooms plus a dining-kitchen area. The building was constructed in April 1975.
The property underwent a comprehensive interior and exterior renovation in May 2008, using a full-scale renovation system. The home is an all-electric house. The property includes parking space for two cars, though this is in a tandem style with restrictions on vehicle types. The land area is approximately 46.77 tsubo, and the building area is approximately 26.54 tsubo. The Japanese-style room of approximately 8.0 tatami mats provides a sense of openness.
The property is located within a quiet residential area designated as a Category 1 Low-Rise Residential Zone. The site has a building coverage ratio of 50% and a floor area ratio of 80%. The land is subject to the Building Standards Law Article 22 area, with a height restriction of 10 meters, a setback requirement of 1 meter from the outer wall, and a minimum site area of 200 square meters. The property has a south-west facing frontage of approximately 5.1 meters onto a public road.
The location offers convenient access to two train lines. It is an 8-minute walk from Asakura Kaido Station on the Nishitetsu Tenjin Omuta Line and an 11-minute walk from Tenpaizan Station on the JR Kagoshima Main Line. The property is currently occupied by the owner.



