Renovated Family Home in Kiryu with Spacious Layout
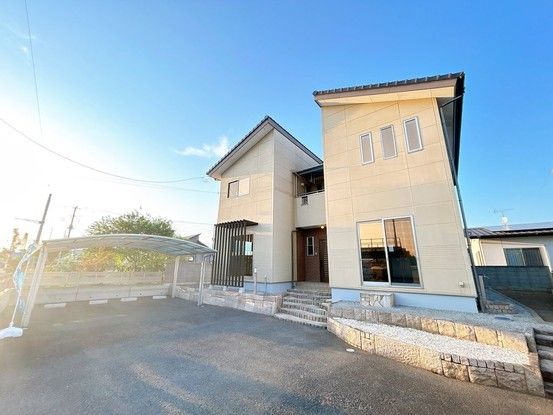
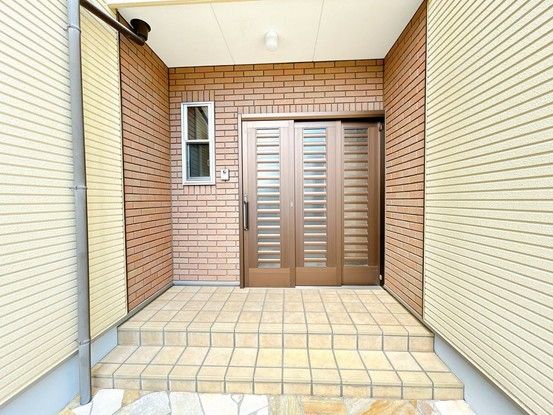
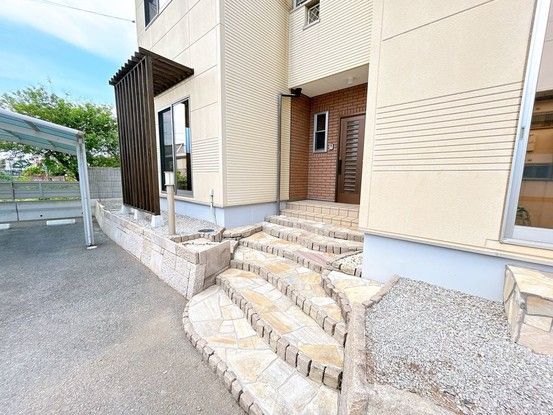
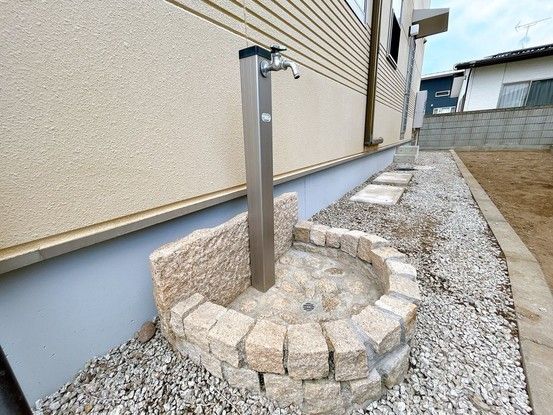
This detached two-story house is located in the Niisato-cho Shinkawa area of Kiryu City, Gunma Prefecture. The property features a 5SLDK layout with a total floor area of 159.81 square meters on a 264.58 square meter plot. The home was renovated in May 2026, including new walls and ceilings. The structure is wood-frame, built in November 2009, and is currently vacant. The property includes a balcony and an outdoor water faucet, convenient for car washing and garden maintenance. The unit bathroom is designed for relaxation, and the first-floor toilet is equipped with a heated washing function. The LDK on the first floor is positioned on the east side, allowing morning light to create a bright impression. The kitchen is a face-to-face system kitchen, facilitating interaction with family while cooking. The second floor contains four 7-tatami mat Western-style rooms, each with different orientations. The south-west room is bright with good sunlight, the north-west room offers a quiet environment, the south-east room receives morning sun, and the north-east room is a versatile space. The staircase is fitted with handrails for safety. The property includes a carport with parking for four vehicles. A five-year termite prevention guarantee is included. The land is zoned as a low-rise residential area with a building coverage ratio of 70% and a floor area ratio of 400%.

