Renovated 4LDK Detached House in Fussa's Minamiden Area
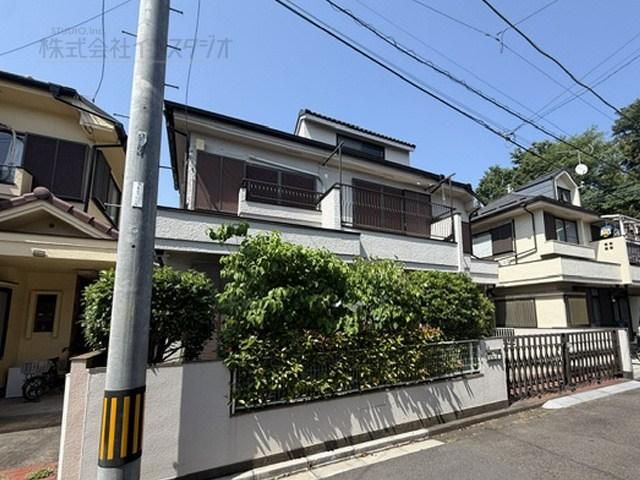
This two-story wooden detached house, located in the Minamiden 2-chome area of Fussa City, Tokyo, offers a comfortable living environment with a 4LDK layout. The property has a total floor area of 88.03 square meters on a land size of 110 square meters. The building was completed in April 1984 and has undergone several renovations to ensure modern comfort.
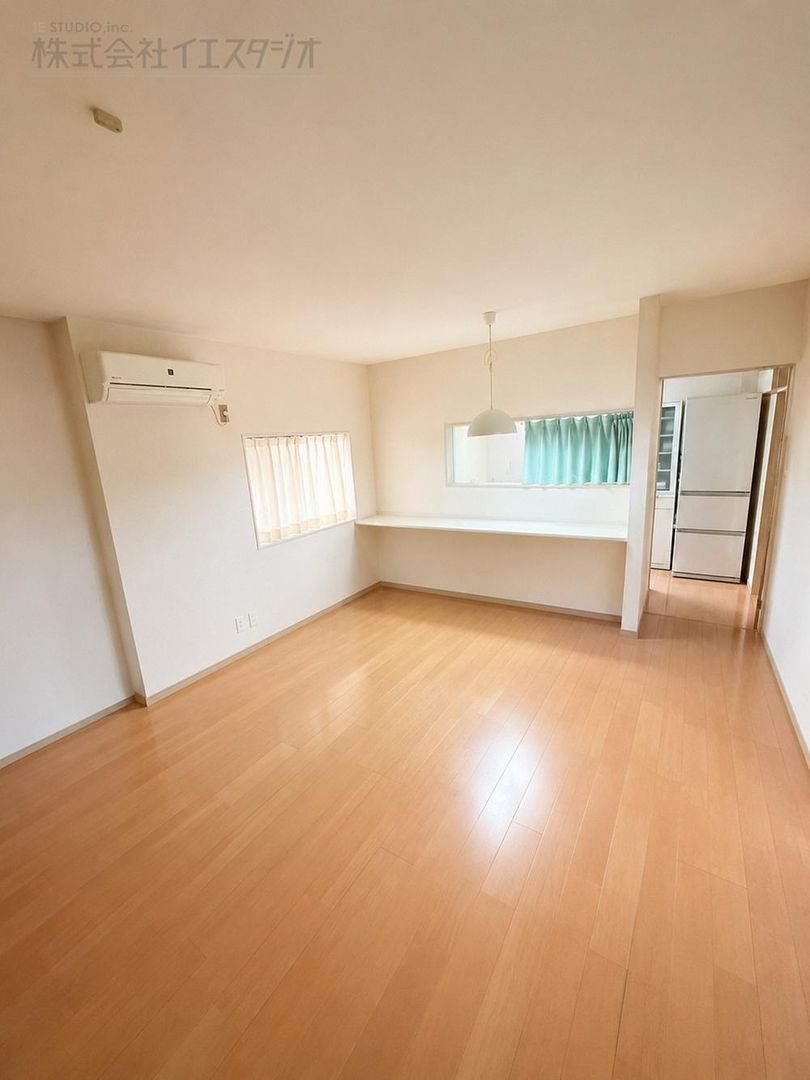
The residence features a south-facing living room that receives ample sunlight. The kitchen provides generous counter space for meal preparation. A Japanese-style tatami room is also part of the layout. The property includes a washstand with plenty of storage. The bathroom has been renovated and includes a window for ventilation.
Renovation history includes new flooring and first-floor wall covering replacement in 2016, a unit bath and vanity unit replacement in 2017, and roof and exterior wall painting in 2018. The house is equipped with a system kitchen, a shower-equipped washstand, and underfloor storage. The property also features an attic storage space and a south-facing balcony.
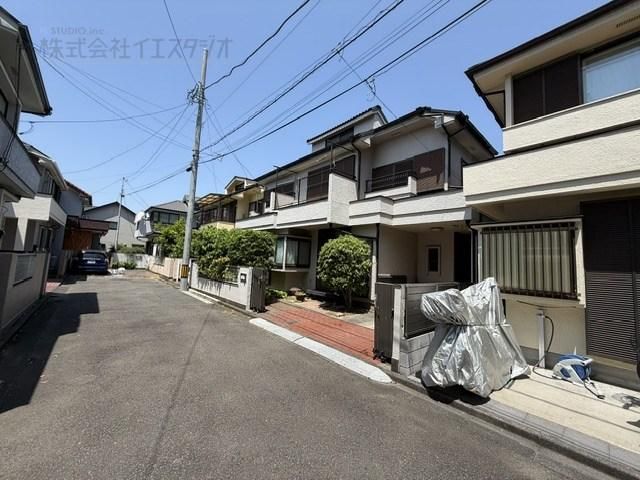
The location offers convenient access to multiple train lines. JR Itsukaichi Line's Kumagawa Station is a 10-minute walk away, while JR Ome Line's Haijima Station is a 19-minute walk and Ushihama Station is a 20-minute walk. The neighborhood is a quiet residential area with nearby amenities including a supermarket (Marufuji Minamiden) about 6 minutes on foot, a drugstore (Create S・D Fussa Minamiden) about 11 minutes away, and a convenience store (Seven-Eleven) just 3 minutes away. Parking is available for two cars. The property is connected to public water and main sewer systems, and uses LPG gas. The road frontage is 4.5 meters wide on the south side with asphalt paving and shared ownership. The property is subject to landscape and aviation law regulations, and is located in a height control area and quasi-fire prevention district.
