Renovated 3LDK House in Yachiyo City, Chiba Prefecture
This two-storey wooden house, built in July 1995, is situated in the Kayada-cho area of Yachiyo City, Chiba Prefecture. The property has a total floor area of 80.86 square metres and sits on a land plot of 91.81 square metres. The layout is a 3LDK, featuring three bedrooms, a living room, a dining room, and a kitchen. The house is zoned as Category 1 Low-Rise Exclusive Residential District, with a building coverage ratio of 60.0% and a floor area ratio of 150.0%.
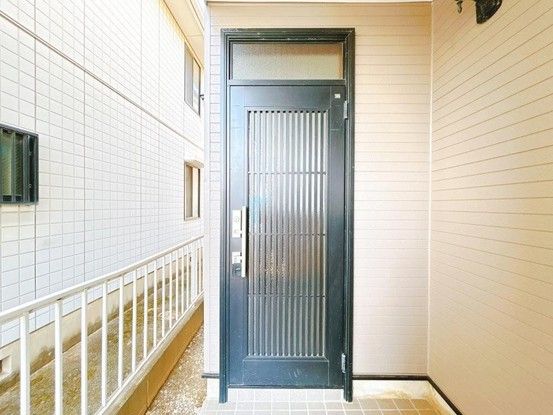
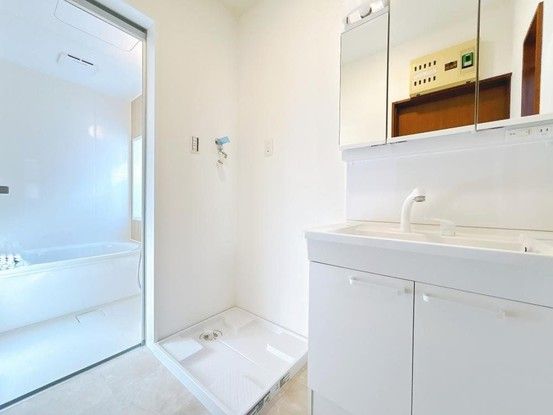
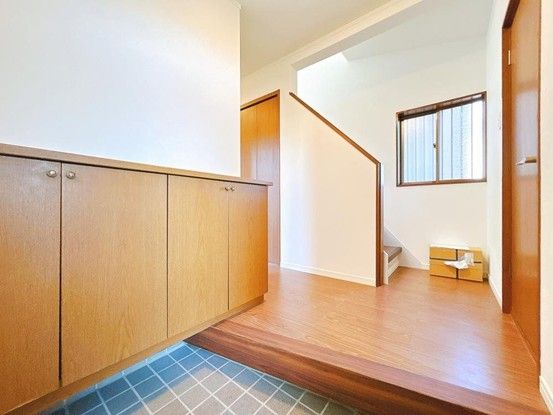
The property has undergone a complete interior and exterior renovation, completed in January 2026. Renovation work included new wallpaper, floor tiles, and light fixtures throughout, as well as a full interior cleaning. The kitchen, bathroom, and toilet were all replaced with new units. The exterior received new paint for both the walls and the roof. The property is connected to city gas and has a panel heating system for hot water. The current status is vacant, allowing for immediate occupancy.
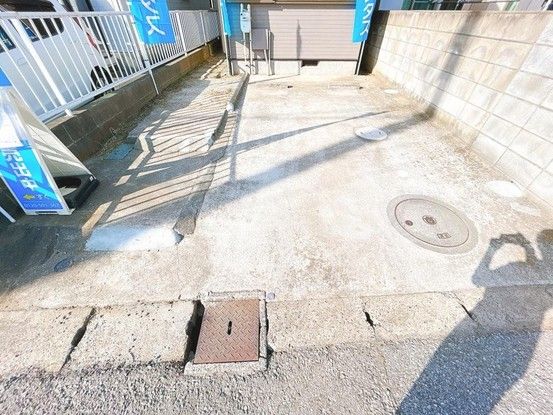
Access is provided by the Keisei Electric Railway Main Line's Keisei Yawata Station, which is a 17-minute walk away, and the Yachiyo-Chuo Station on the Toyo Rapid Railway, a 15-minute walk away. The property includes parking for two cars. The site has a private road burden of 258.21 square metres, with a shared ownership portion of 1/7. The road has a width of 4.5 metres and fronts the property to the south. The property is located within the Building Standards Act Article 22 designated area. Other renovations included changing a Japanese-style room to a Western-style room. The floor area per storey is 36.5 square metres for the first floor and 44.36 square metres for the second floor. In case of discrepancies between the information and the current condition, the current condition takes precedence. The judicial scrivener will be designated by the seller.


