Newly Built 4LDK Home in Hiroshima's Asakita Ward
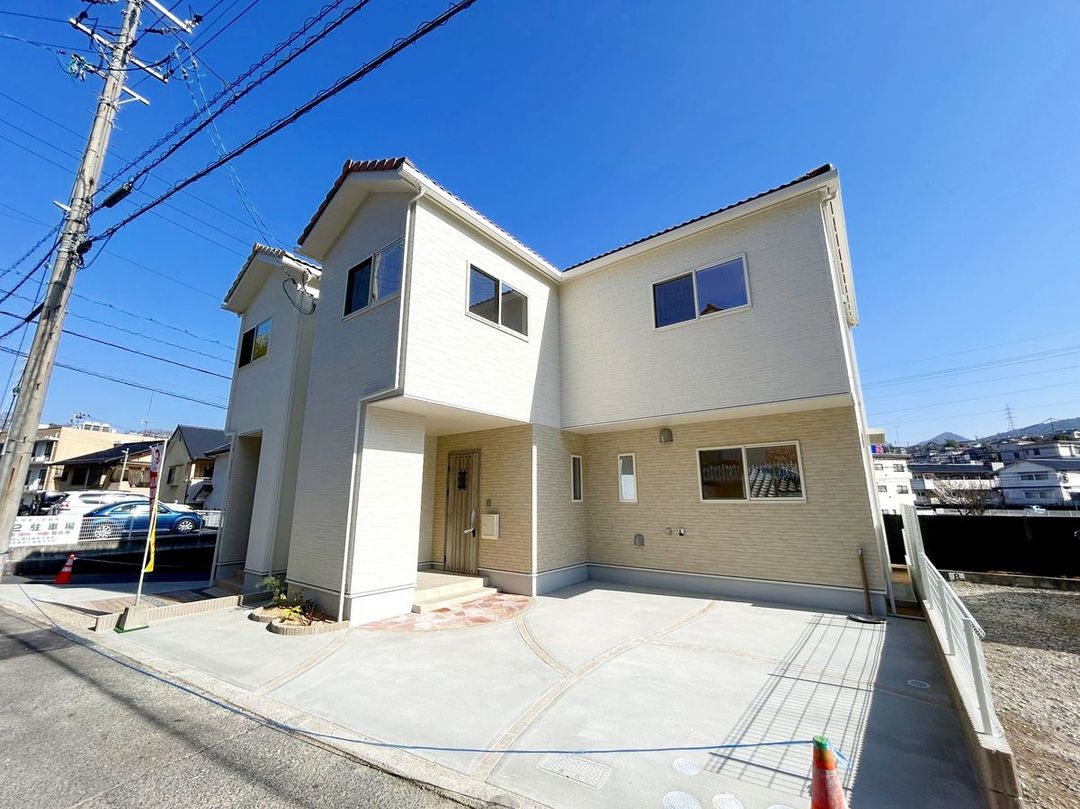
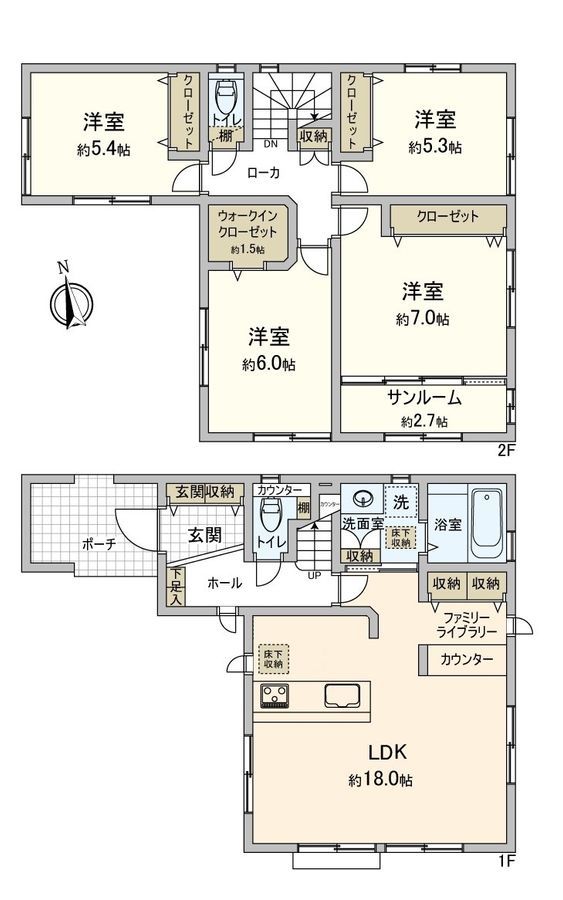
This newly constructed wooden two-storey detached house is located in Ochiai 1-chome, Asakita Ward, Hiroshima City, Hiroshima Prefecture. The property offers a spacious 4LDK layout with a total floor area of 104.22 square meters (approximately 31.52 tsubo) on a land area of 109.63 square meters (approximately 33.16 tsubo). Scheduled for completion in December 2025, the home is move-in ready immediately upon completion.
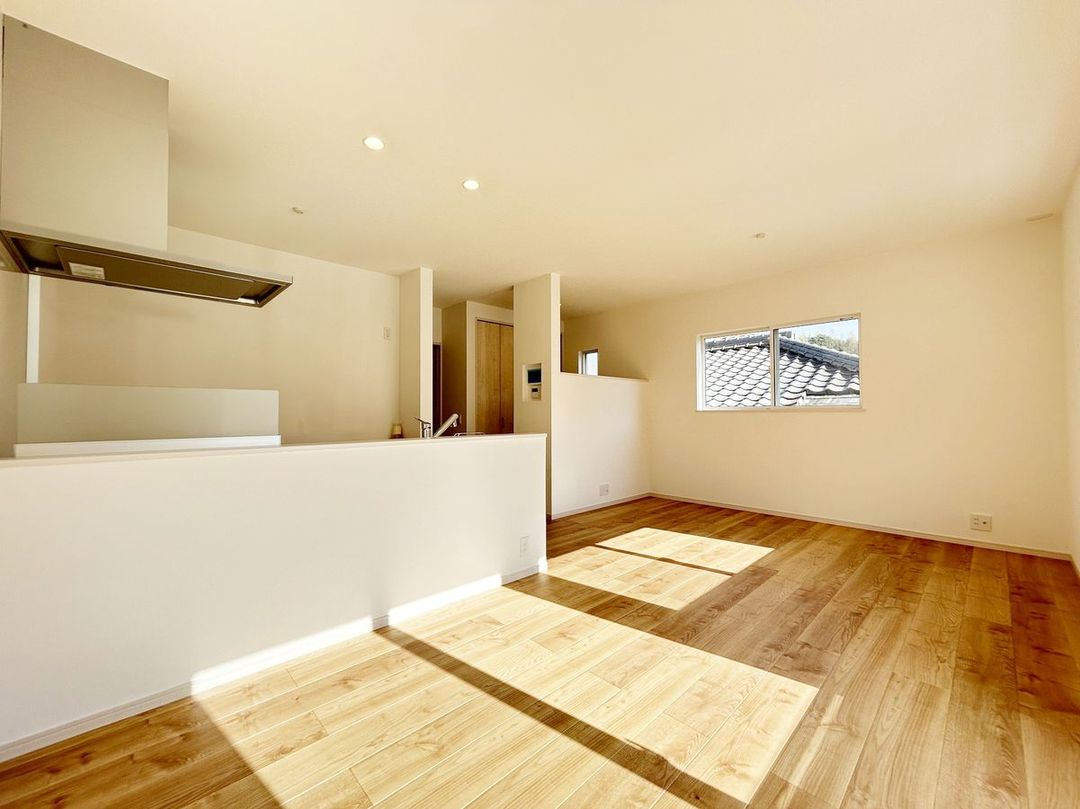
The residence features a family library that can be used for various purposes, a sunroom, and a walk-in closet providing ample storage. The kitchen is an open-facing design, and the property faces southwest, ensuring good sunlight exposure. Parking is available for two parallel-parked vehicles, depending on the car model.
The building structure is wooden with two storeys. The land is zoned as miscellaneous land with all ownership rights. The property fronts a public road of approximately 4 meters on the southwest side. The building coverage ratio is 60 percent, and the floor area ratio is 200 percent. The area is designated as a Category 1 residential zone within the urbanization promotion area.
Note: This property is located within a regulated area for residential land development and construction work. In some cases, applications for permission from the prefectural governor may be required.
The property is situated about an 8-minute bus ride from Kumura Station on the Geibi Line, followed by a 5-minute walk from the Iwanoue bus stop. Nearby conveniences include a MaxValu supermarket approximately 970 meters away (about a 13-minute walk), a 7-Eleven convenience store about 400 meters away (5 minutes on foot), and a Lawson store about 540 meters away (7 minutes walk).

