Spacious Family Home in Koriyama with Dual Living Potential
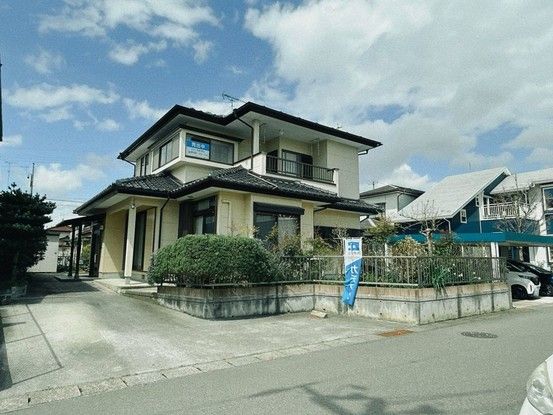
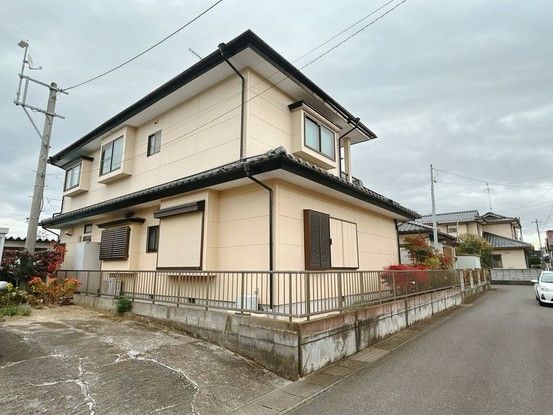
Located in the Fukuhara-cho area of Koriyama City, Fukushima Prefecture, this two-storey wooden house offers a substantial floor area of 165.61 square meters on a generous land plot of 258.31 square meters. The property was constructed in August 1993 and is currently vacant, allowing for immediate occupancy. The existing floor plan shows a 6LDK+N layout, providing ample space for a large family or those considering a multi-generational living arrangement.
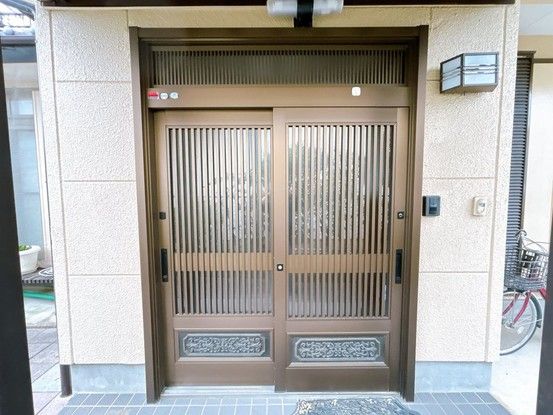
The home features a bright living room enhanced by large sliding glass doors. The bathroom is equipped with a dryer function for convenience, and washlet toilets are installed on both the first and second floors. A first-floor Japanese-style room includes a sunken kotatsu (horigotatsu) that can be used as a heated table. The entrance opens into a spacious, open-feel hall with a high ceiling. Large-capacity shoe storage is available at the entrance. The second floor houses a bright corner room with southeastern exposure and windows on two sides. A balcony is also present. The property offers parking for two cars.
The house is connected to city gas and is situated in a quiet residential area. The site is flat and fronts two public roads: a 6.0-meter-wide road to the east and a 5.0-meter-wide road to the west. The property includes a termite prevention treatment guarantee for five years from the construction date, with two free inspections included. The land has an ownership rights title. The building coverage ratio is 60.0%, and the floor area ratio is 200.0%.

