3-Story Wooden House in Matsubara City, Osaka
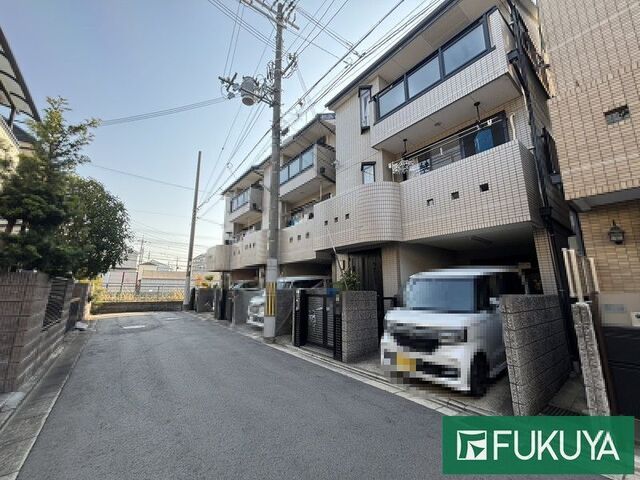
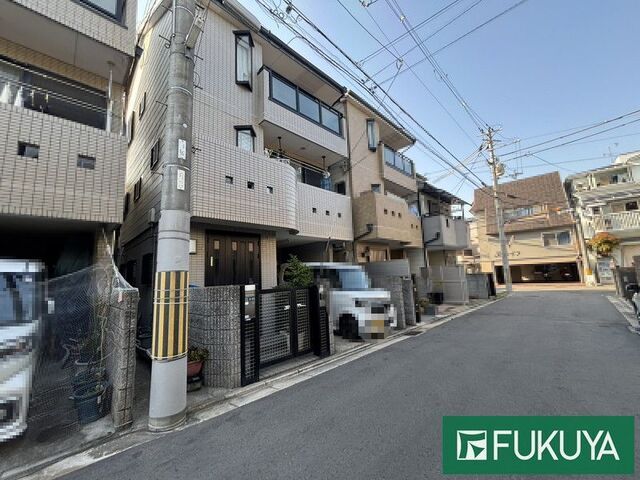
This property is a 3-story wooden house located in the Higashishinmachi 4-chome area of Matsubara City, Osaka Prefecture. The building was constructed in October 1997 and offers a total floor area of 113.32 square meters on a land area of 66.12 square meters. The layout is a 3SLDK, with the 'S' indicating a storage room (納戸). The property is situated approximately a 5-minute walk from Takaminosato Station on the Kintetsu Minamiosaka Line.
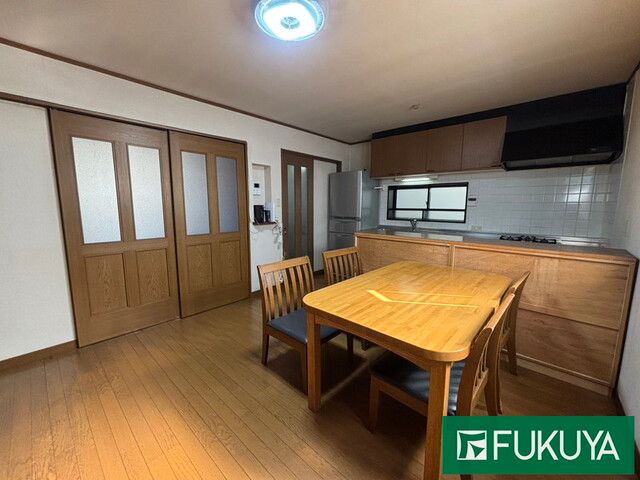
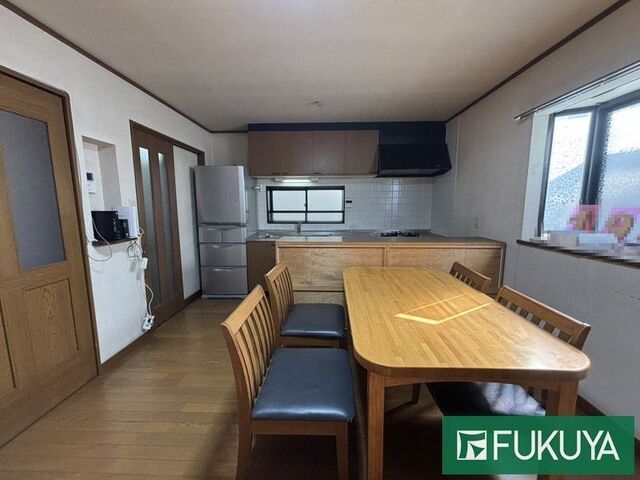
The property is equipped with a system kitchen, which includes a counter kitchen with an IH cooking stove and a gas stove. The bathroom features a reheating function and a bathroom dryer. The vanity has a shower attachment, and there is a washlet toilet. Indoor amenities include a walk-in closet, storage in all rooms, a TV monitor-equipped intercom, and underfloor heating. The property is all-electric and barrier-free, with a south-facing orientation. It also includes one free parking space. Utilities include public water supply, city gas, and sewerage. The front road is 4 meters wide.
Additional features include a loft in one of the third-floor western-style rooms. The property is currently occupied, and the handover date is negotiable. The building is located in a quiet residential area, with Matsubara City's Matsubara Third Junior High School approximately 550 meters away (about a 7-minute walk) and Matsubara City's Chuo Elementary School about 800 meters away.
