Newly Built Detached House in Chidori, Koga City
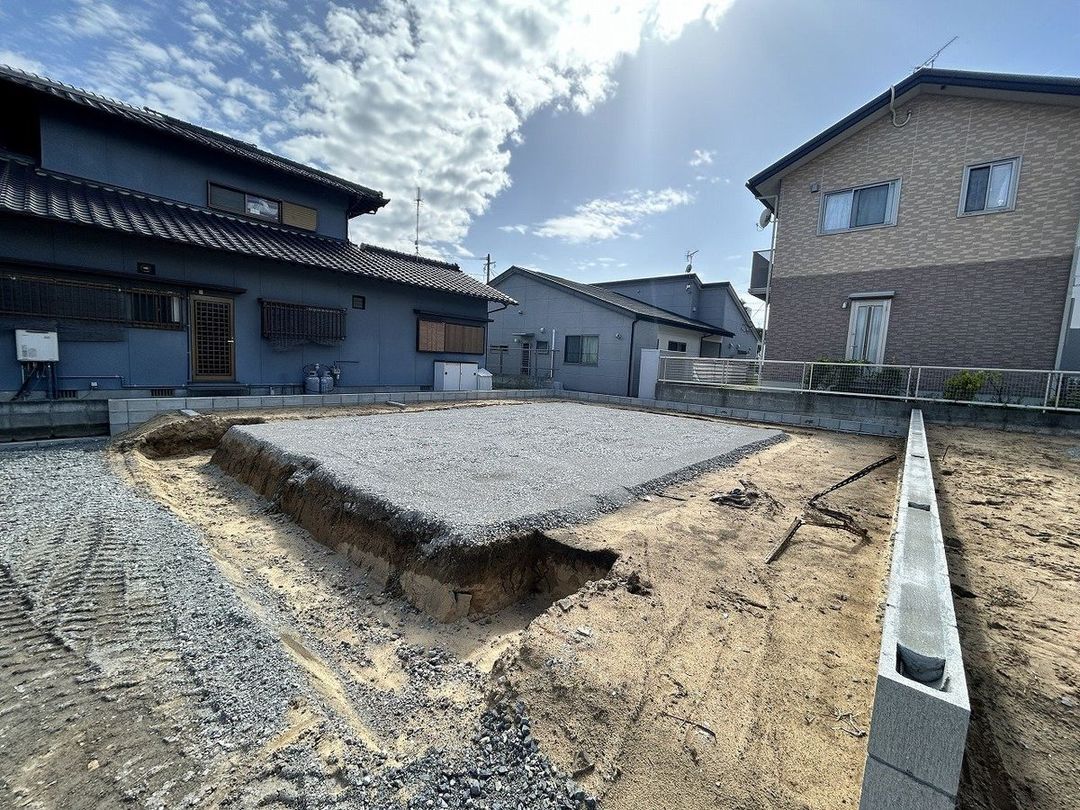
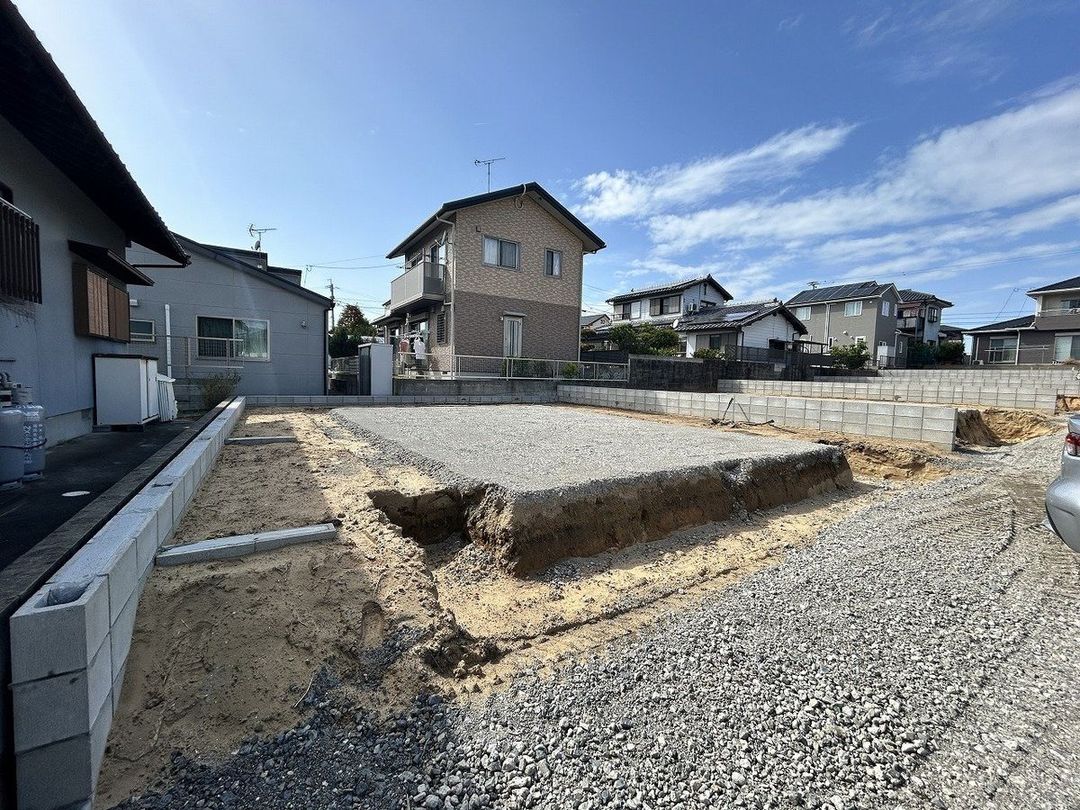
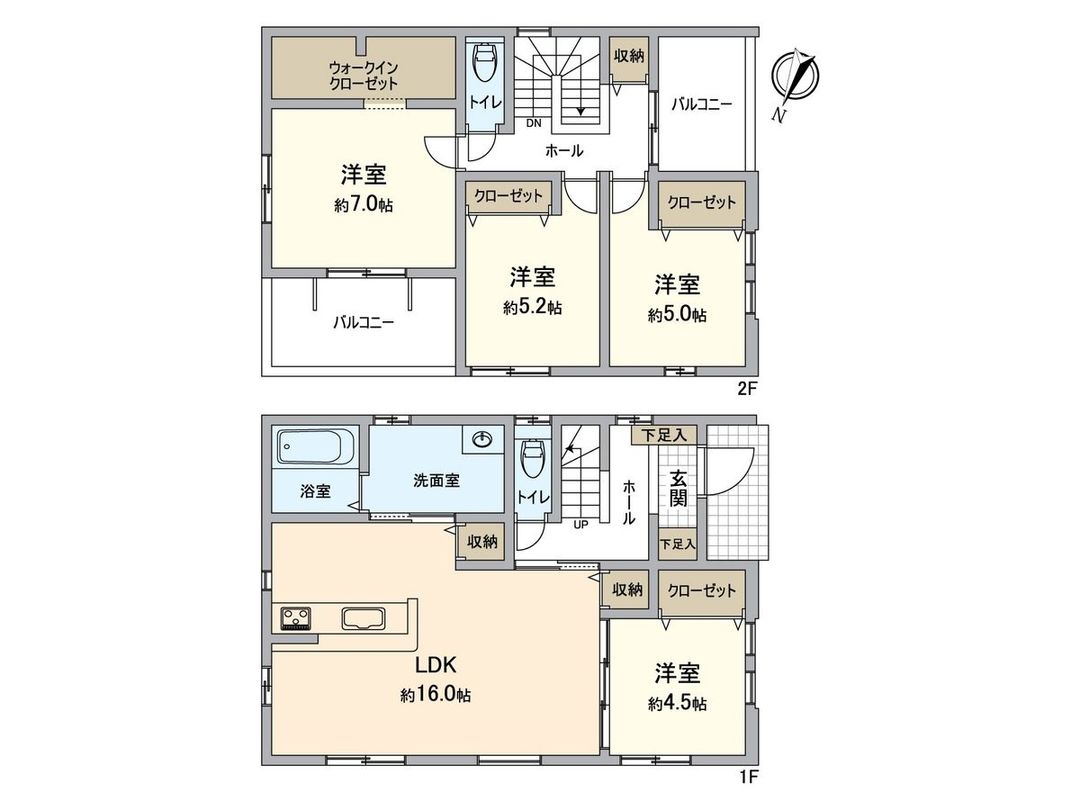
This newly constructed detached house is situated in the Chidori 6-chome area of Koga City, Fukuoka Prefecture. The property offers a spacious land area of approximately 181.44 square meters (about 54.88 tsubo), providing ample outdoor space. The building itself has a total floor area of 102.23 square meters (about 30.92 tsubo), featuring a 4LDK layout designed for practical family living.
The house is a two-story wooden structure, currently under construction, with a scheduled completion date of June 2026. The property is located just a 6-minute walk from Chidori Station on the Kagoshima Main Line, offering convenient access to rail transport. The neighborhood is described as a quiet and pleasant residential area, conducive to comfortable living.
Key features of the property include a parking space on the premises that can accommodate up to three cars, depending on the vehicle size. The interior boasts an approximately 16.0-tatami mat LDK (living, dining, and kitchen area) with a southwest-facing opening for natural light. The kitchen is equipped with a face-to-face system kitchen. One of the western-style rooms, measuring about 7.0 tatami mats, includes a walk-in closet for storage. The unit bathroom is fitted with a bathroom dryer. Additionally, there are toilets on both floors for added convenience. The property is located in a first-class low-rise residential exclusive district, with a building coverage ratio of 40% and a floor area ratio of 60%.

