Renovated 5LDK Home in Quiet Residential Area of Dazaifu
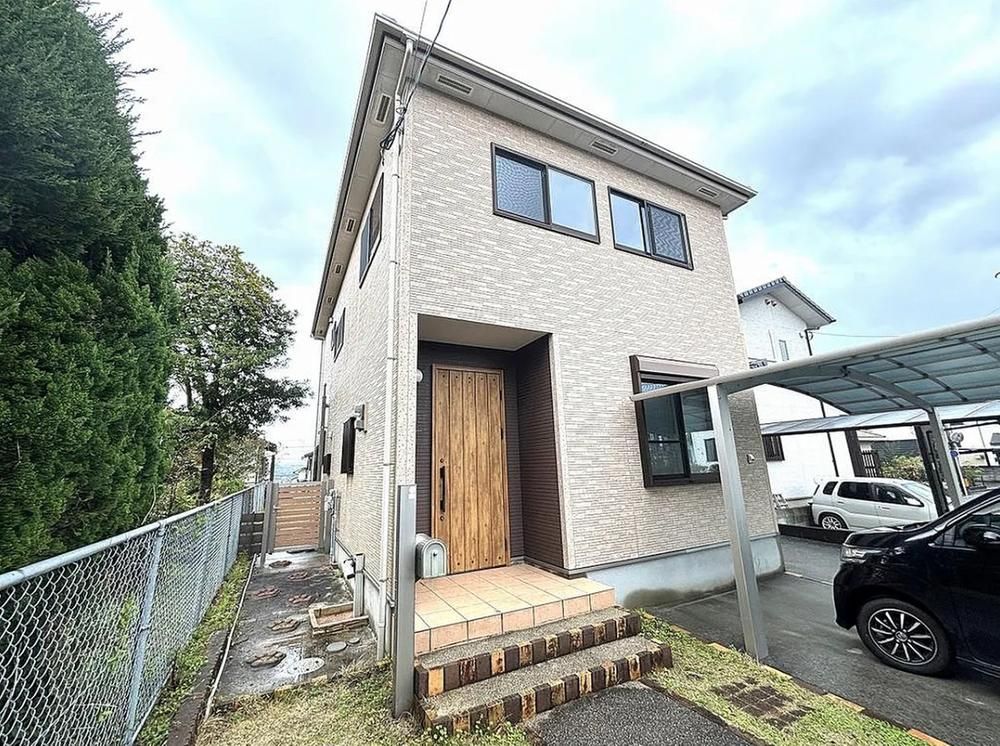
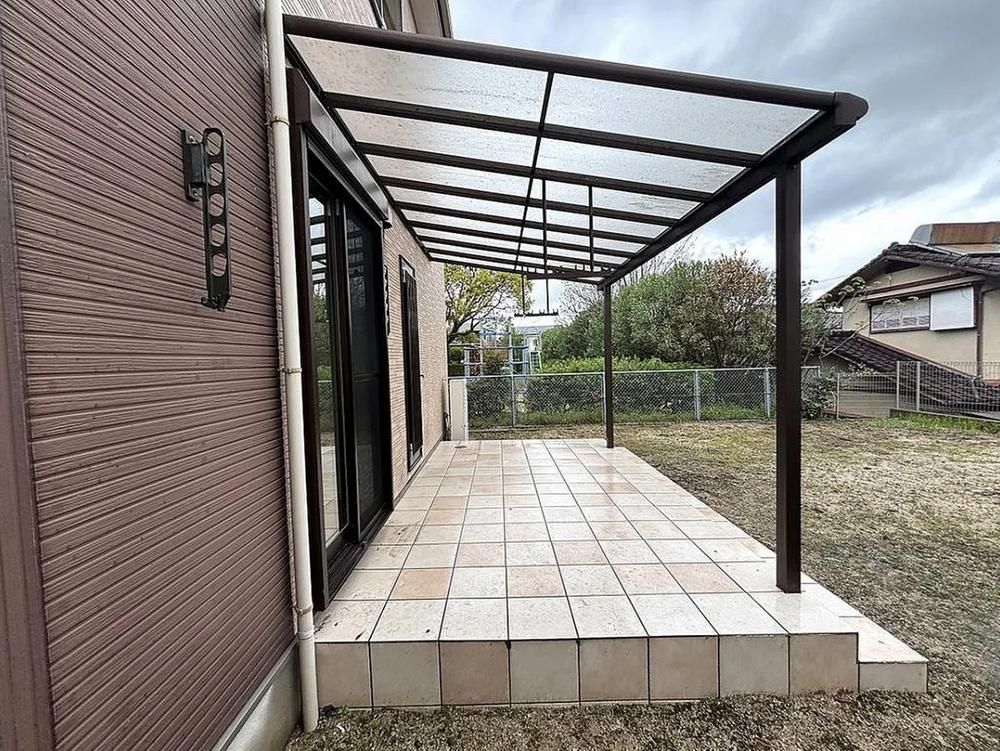
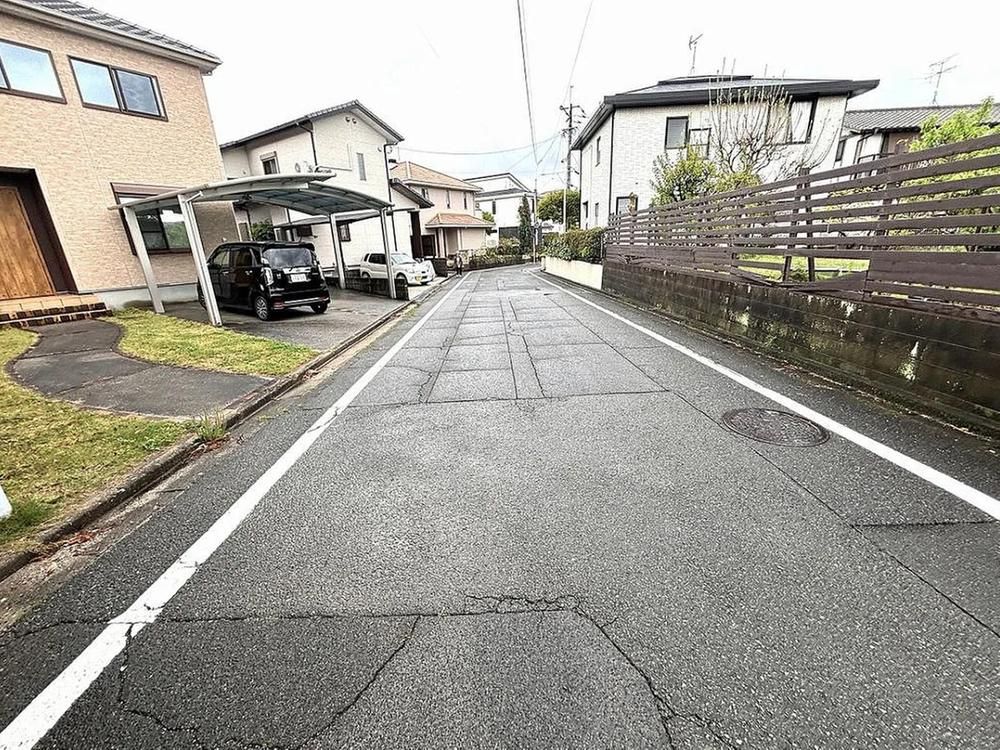
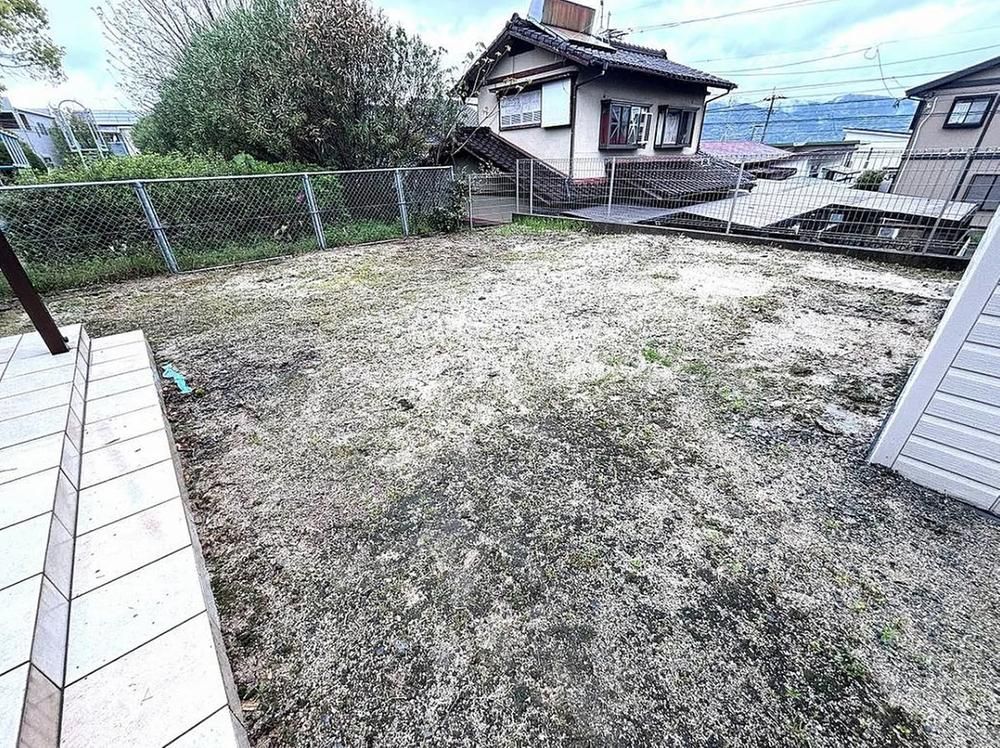
This property is a two-story wooden house built in October 2011, located in the Aoba-dai 4-chome area of Dazaifu City, Fukuoka Prefecture. It offers a spacious floor plan of 5LDK plus a walk-in closet, with a total floor area of 110.96 square meters on a generous land plot of 267.83 square meters (over 80 tsubo). The house has been extensively renovated as of March 2026, including a full interior renovation with new walls and flooring throughout, and all-new water fixtures in the kitchen, bathroom, and toilet. The kitchen features a new system kitchen with a dishwasher, the bathroom is a new unit bath with a window and a dryer/heater, and the washstand is also new. The 18-tatami mat LDK (living-dining-kitchen) faces southeast, providing bright natural light. There is a 4.5-tatami tatami room on the first floor with renewed tatami, shoji, and fusuma. The master bedroom on the second floor is 8 tatami mats and includes a walk-in closet. The property includes a garden with a roofed terrace and a storage shed. Parking is available for up to three cars in parallel, with a carport for two vehicles. The front road is over 6 meters wide, making vehicle access easy. The house is located in a quiet residential area. The nearest bus stop (Aoba-dai) is a 4-minute walk away, and the nearest train station (Mizuki Station on the JR Kagoshima Main Line) is a 22-minute walk. Nearby amenities include a supermarket (Marukyo Minami-Oi Store) about a 14-minute walk away, and elementary and junior high schools are within a 10-minute walk. The property is connected to public water mains, a public sewer system, and uses centralized LP gas. The property is available for immediate occupancy.


