Renovated Family Home in Otsu, Shiga Prefecture
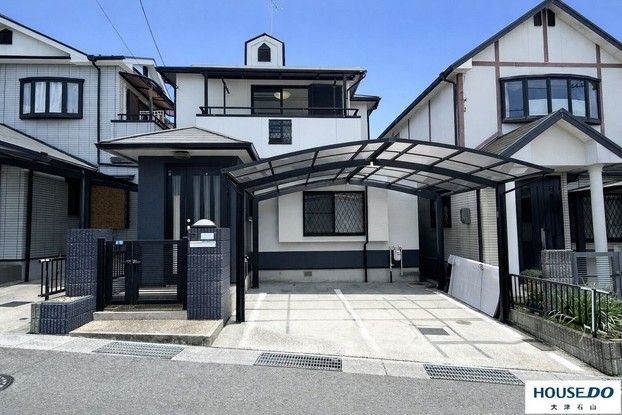
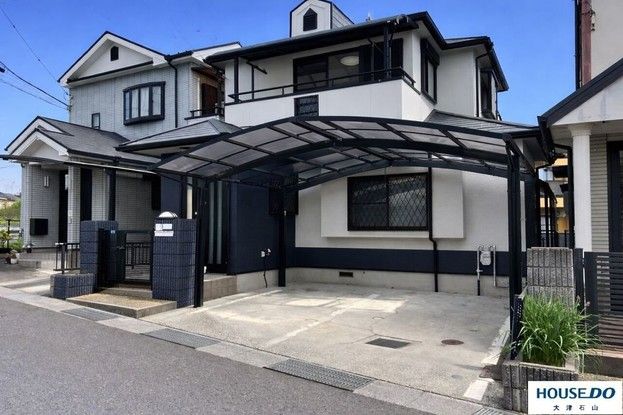
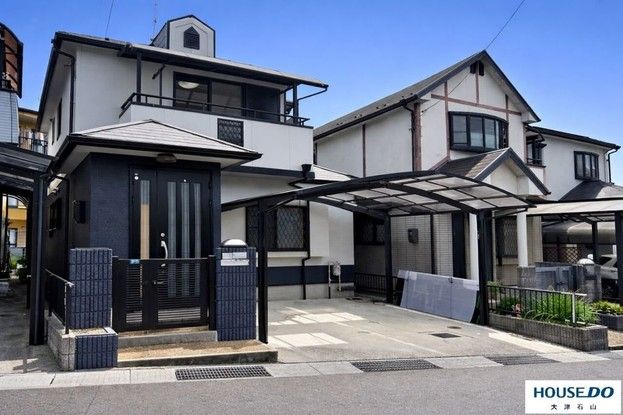
This detached house is located in the Jinryo 2-chome area of Otsu City, Shiga Prefecture. The property offers a spacious layout with four bedrooms plus a living-dining-kitchen area (4LDK), making it suitable for a family. The total floor area is 93.15 square meters, and the land area is 102.21 square meters. The building is a two-story wooden structure, built in January 2001.
The property is scheduled to undergo a complete renovation, with completion planned for May 2026. The renovation will include the replacement of the kitchen, unit bath, vanity, toilet, and water heater. All room wallpaper will be replaced, and the toilet and vanity areas will receive new cushioned flooring. Tatami mat surfaces and sliding door paper (fusuma) will be renewed. The roof and exterior walls will be repainted, and a professional house cleaning will be performed. The property features a balcony.
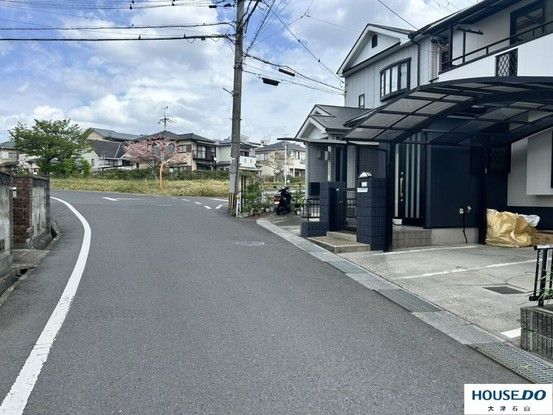
The house is situated in a residential area with convenient access to local amenities. It is a 17-minute walk from Karahashimae Station on the Keihan Ishiyama-Sakamoto Line and a 26-minute walk from Ishiyama Station on the JR Tokaido Main Line. The property includes parking for two cars. The building has a city gas connection. The site has a building coverage ratio of 60% and a floor area ratio of 200%.