A Spacious 5SLDK Family Home in Nerima's Peaceful Mukoyama District
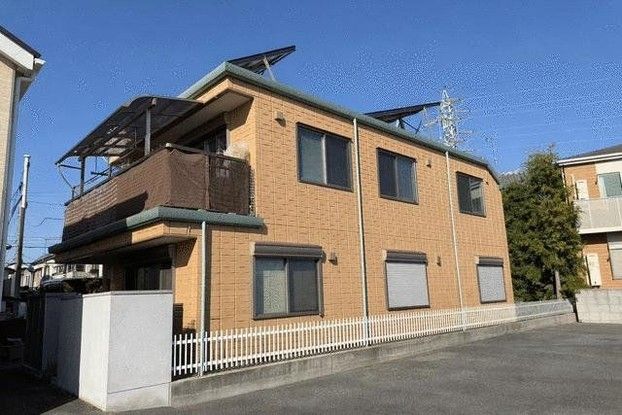
This two-story detached house, built in March 2005, is located in the quiet residential area of Mukoyama 4-chome, Nerima-ku, Tokyo. The property features a steel frame construction and offers a generous layout with all living rooms measuring over 6 tatami mats. The total floor area is 142.87 square meters, set on a land area of 152.7 square meters. The design includes a balcony, as listed in the equipment details.
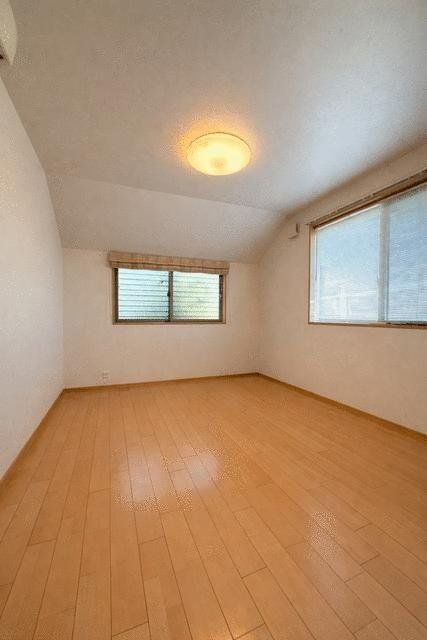
The home boasts a spacious 20.5-tatami LDK that provides an open and bright space for family gatherings. The kitchen is an open-facing type, allowing views of the living area, and is designed with storage in mind for practical use. Each room is also equipped with storage, helping to maintain a tidy and spacious interior. The property has been designed with natural light in mind, ensuring a bright and comfortable living environment. The washroom is described as bright and clean, supporting a comfortable new lifestyle, while the bathroom offers a calm space for relaxation.
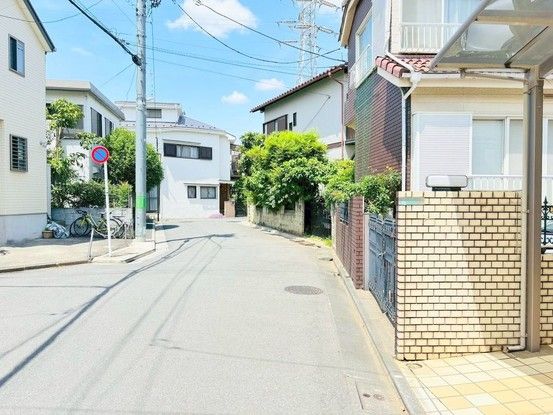
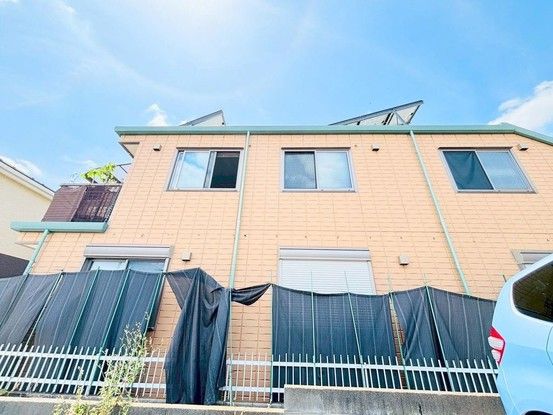
The exterior of the home presents a substantial and dignified design that harmonizes with the calm streetscape. The property has parking space for two cars. The land is zoned as Category 1 Low-Rise Exclusive Residential District, with a building coverage ratio of 50% and a floor area ratio of 100%. The site is flat and faces a 5.8-meter-wide public road to the northwest. The property is connected to city gas.
The area is characterized by a quiet and peaceful atmosphere with relatively low traffic volume, making it suitable for families with small children. The nearest station is Nerima-Kasuga-cho on the Toei Oedo Line, a 12-minute walk away, and Nakamurabashi Station on the Seibu Ikebukuro Line is a 13-minute walk. The property is currently occupied, and the delivery date is negotiable. The land ownership is freehold.


