Renovated Detached House in Ebetsu City, Hokkaido
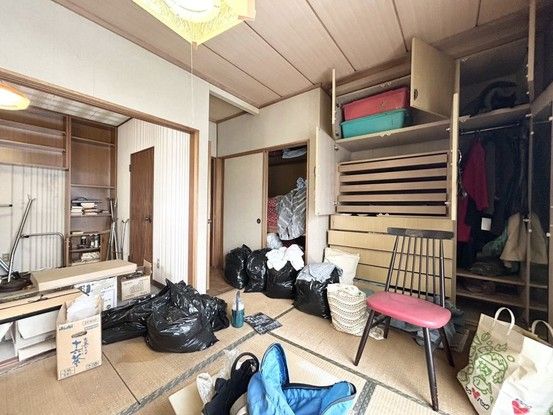
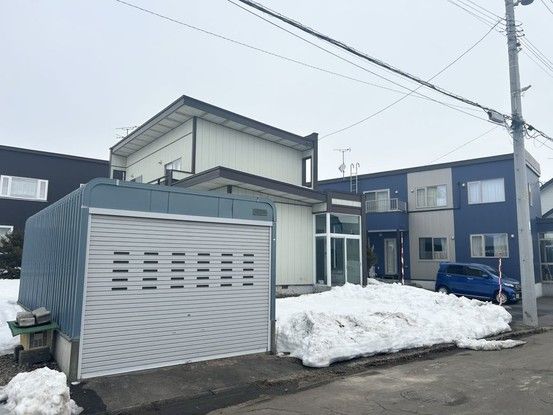
This is a 4LDK detached wooden house located in Makiba-cho, Ebetsu City, Hokkaido. The property was built in March 1984 and has a total floor area of 102.67 square meters on a land size of 237.6 square meters. The building is a two-story structure with a south-facing main elevation. The property is currently vacant and is being sold as a renovation project, with the renovation work already underway. The listed price includes consumption tax and the cost of renovations.
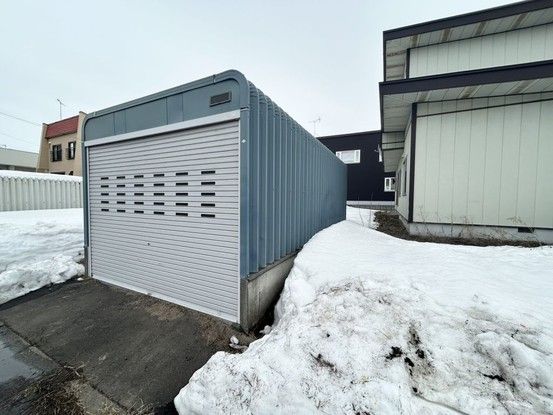
The property features a spacious parking area that can accommodate up to three cars in parallel. The layout includes one room on the first floor and three rooms on the second floor. The property is equipped with a washbasin vanity, a boiler, and a petcha (a type of heater). The site is flat and the land is zoned as a Category 1 Low-Rise Residential Zone. The building coverage ratio is 40.0% and the floor area ratio is 60.0%. The property is connected to city gas. The road frontage is 8.0 meters wide on a public road facing southeast, with no required set-back. The property is in a quiet residential area.
The property is located approximately a 12-minute walk from Ebetsu City Izumino Elementary School and a 2-minute walk from Ebetsu City Daisan Junior High School. It is about a 28-minute walk from JR Takasago Station on the Hakodate Main Line. The property is a two-family house (2世帯住宅) with all ownership rights to the land.


