Modern 3LDK House for Sale in Minamiminowa Village, Nagano
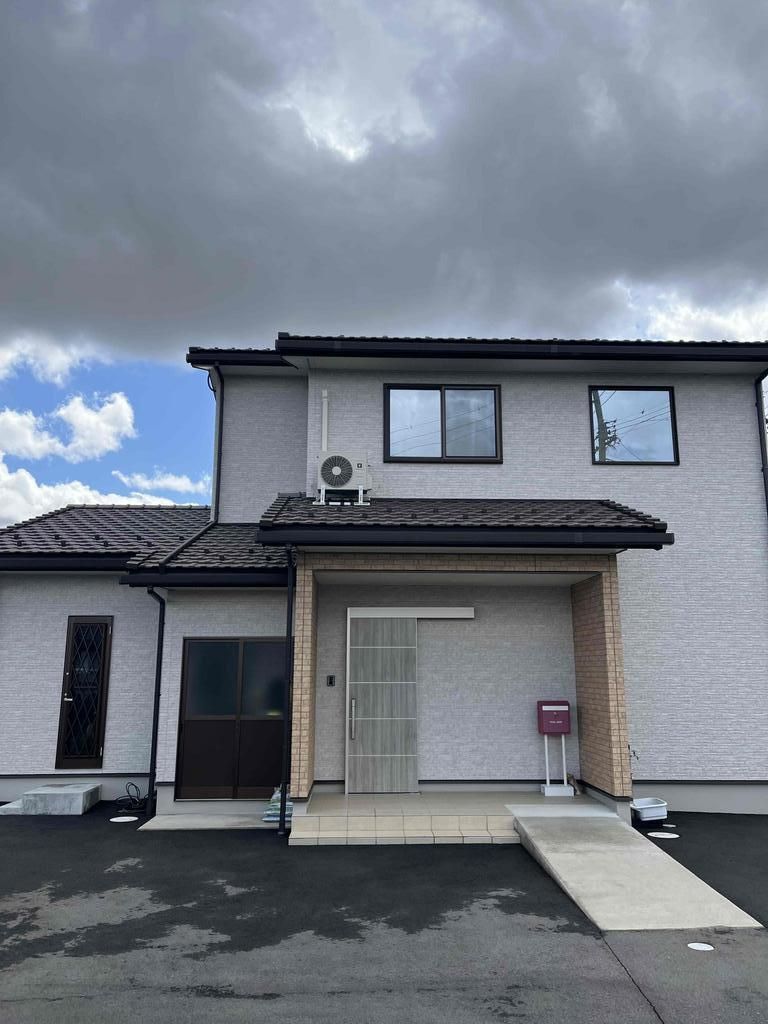
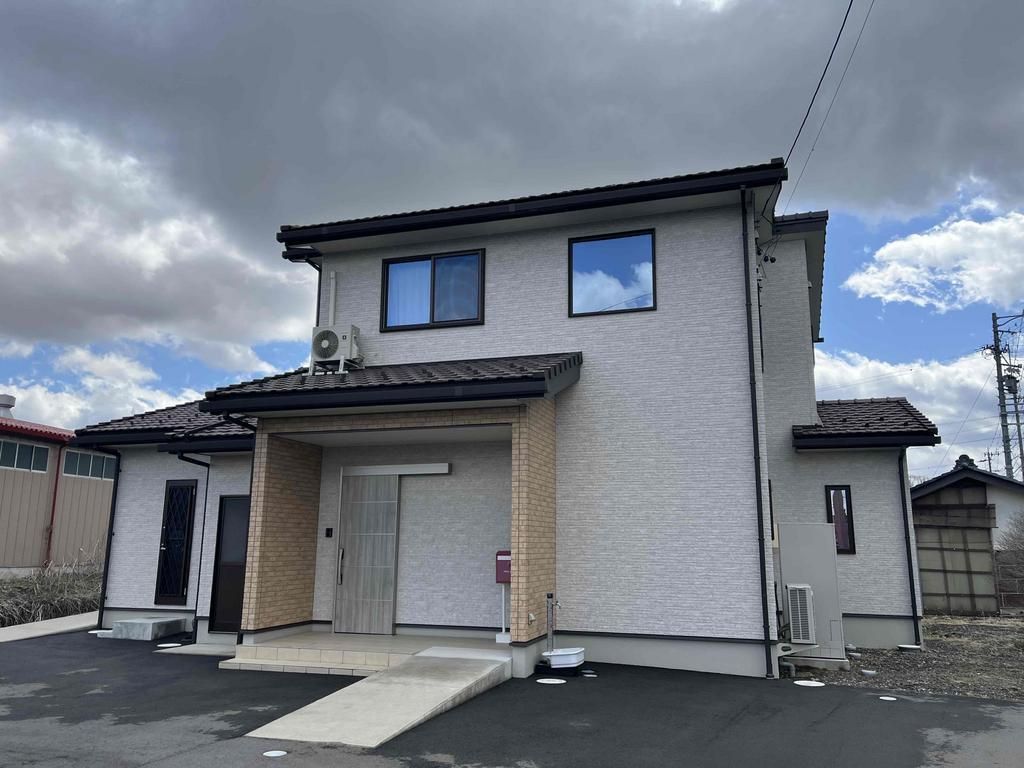
This two-story wooden house, built in June 2022, offers a total floor area of 141.6 square meters on a land plot of 476.58 square meters. The property features a 3LDK layout with a south-facing balcony of 6.6 square meters. The building is situated on a low-lying, rectangular plot with a frontage of 15 meters, facing a 9.2-meter-wide public road to the north. It is located in a non-line-drawn urban planning area with no specific zoning designation, allowing for a building coverage ratio of 60% and a floor area ratio of 200%.
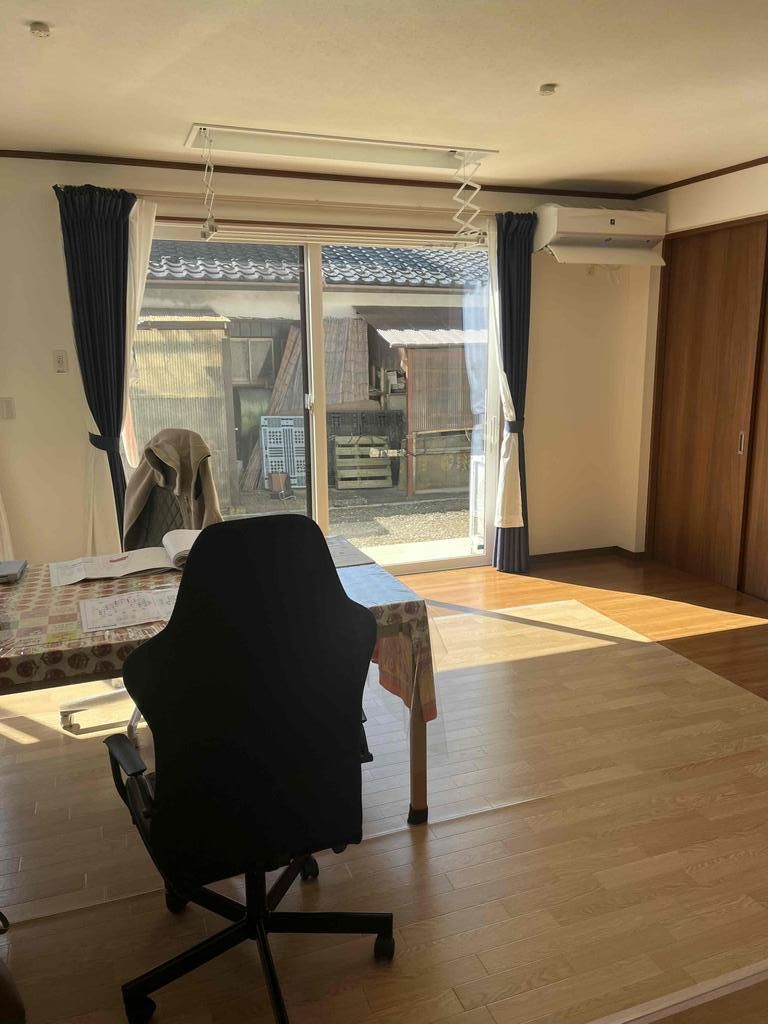
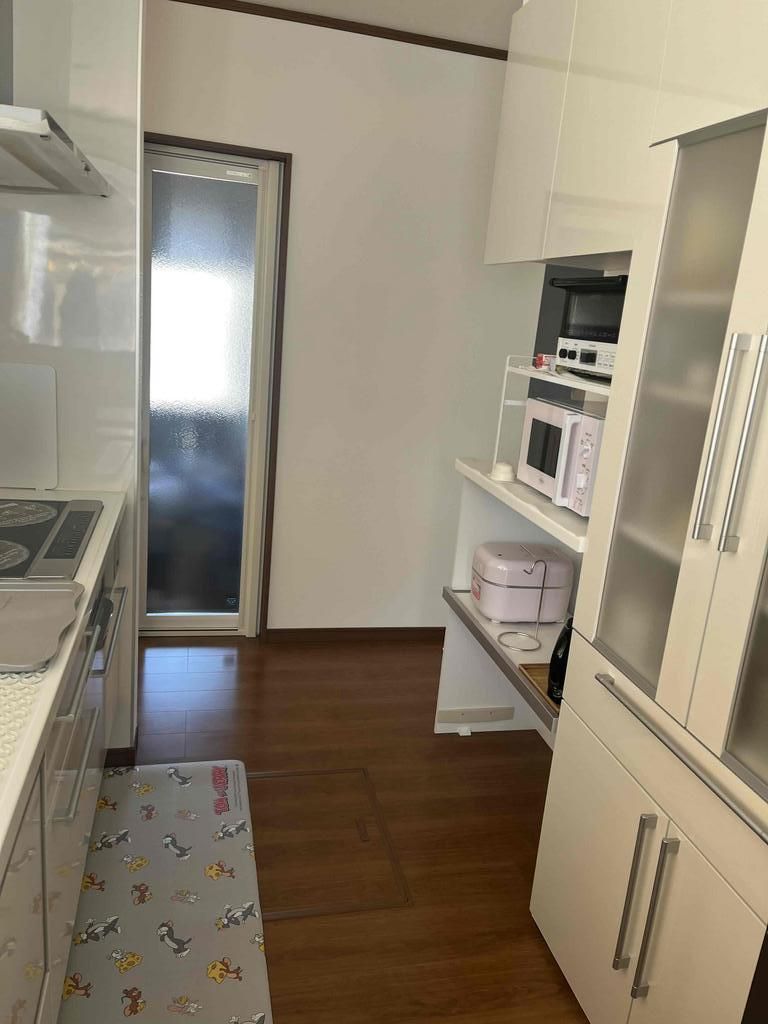
The interior is equipped with an all-electric system, including an electric stove and a system kitchen. Bathroom amenities include a private bath with a reheating function, a private toilet with a warm water bidet, a bathroom dryer, and a separate washbasin. There are two or more toilets. Storage solutions include a walk-in closet, a pantry, storage in all rooms, and a shoe-in closet. The house comes with air conditioning, flooring, a balcony, and includes furniture, appliances, and lighting fixtures. The property is connected to public water and sewer systems and features a solar power generation system.
The current status indicates the property is occupied. Please feel free to inquire about your preferred viewing date. A note on the land: a portion of the site is affected by a planned city planning road line. The property is located in the Shionoino area of Minamiminowa Village, Kamiina District, Nagano Prefecture, approximately a 10-minute walk from Kitadono Station on the JR Iida Line.
