Renovated Family Home in Sakata City
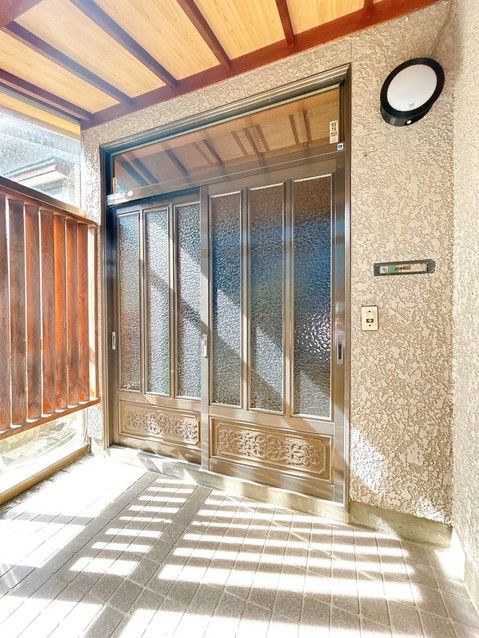
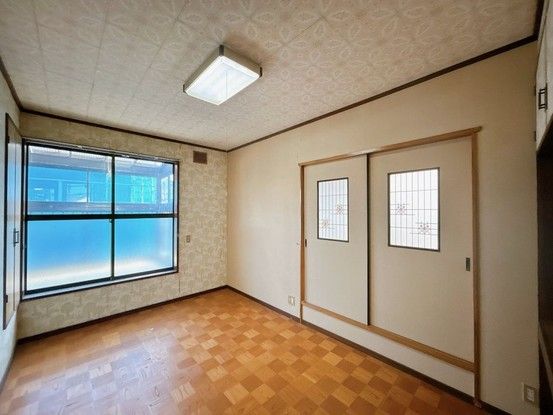
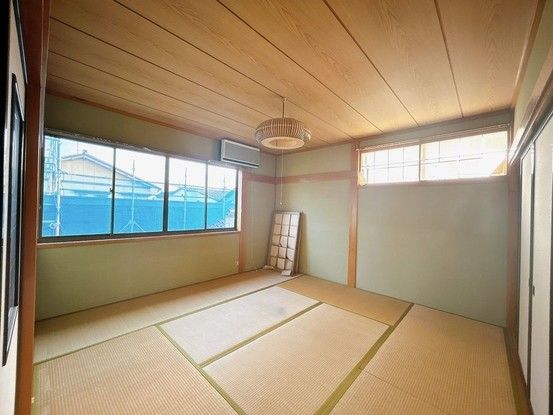
This detached two-storey house is located in the Higashiizumi-cho 2-chome area of Sakata City, Yamagata Prefecture. The property offers a spacious floor plan with 8DK layout, encompassing a total floor area of 184.88 square meters on a land size of 324.89 square meters. The building was constructed in August 1980, making it 46 years old, and features a wooden structure. The property includes parking for three cars, with no monthly fee for the parking spaces.
The house is currently vacant and is available for immediate occupancy. The seller provides a two-year warranty covering three major risks associated with used homes: roof leaks, defects or corrosion in major structural parts, and leaks or failures in water supply and drainage pipes. Renovation work has been carried out after inspecting under the floor, and a termite damage survey and extermination treatment have also been completed. The termite prevention treatment comes with a five-year warranty from the construction date, covering only the treated areas, and includes two free inspections.
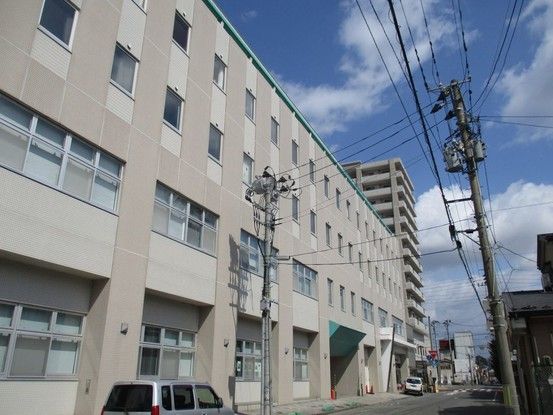
The property is situated in a quiet residential area. It is a 14-minute walk from Higashi-Sakata Station on the JR Uetsu Main Line. The nearest convenience store is a 5-minute walk away, and a supermarket is a 4-minute walk from the home. The property is located in a low-rise residential exclusive zone with a building coverage ratio of 60.0% and a floor area ratio of 200.0%. The land is flat and the road frontage is 5.8 meters wide, facing southeast. The property has all ownership rights to the land.


