Yukikage & The Annex: A Dual-Residence Masterpiece in Niseko
This exceptional property, known as Yukikage & The Annex, is a rare dual-residence offering located within the prestigious Elevation Hirafu community in Niseko, Hokkaido. Situated at Niseko Hirafu 1-jo 3-chome 133-63, Kutchan, the estate occupies a substantial 2,371 square meter plot of land, with a total building area of 694.51 square meters. The property comprises a main four-bedroom house and a separate annex, making it an ideal choice for those seeking high-end real estate in the Niseko or Hirafu area.
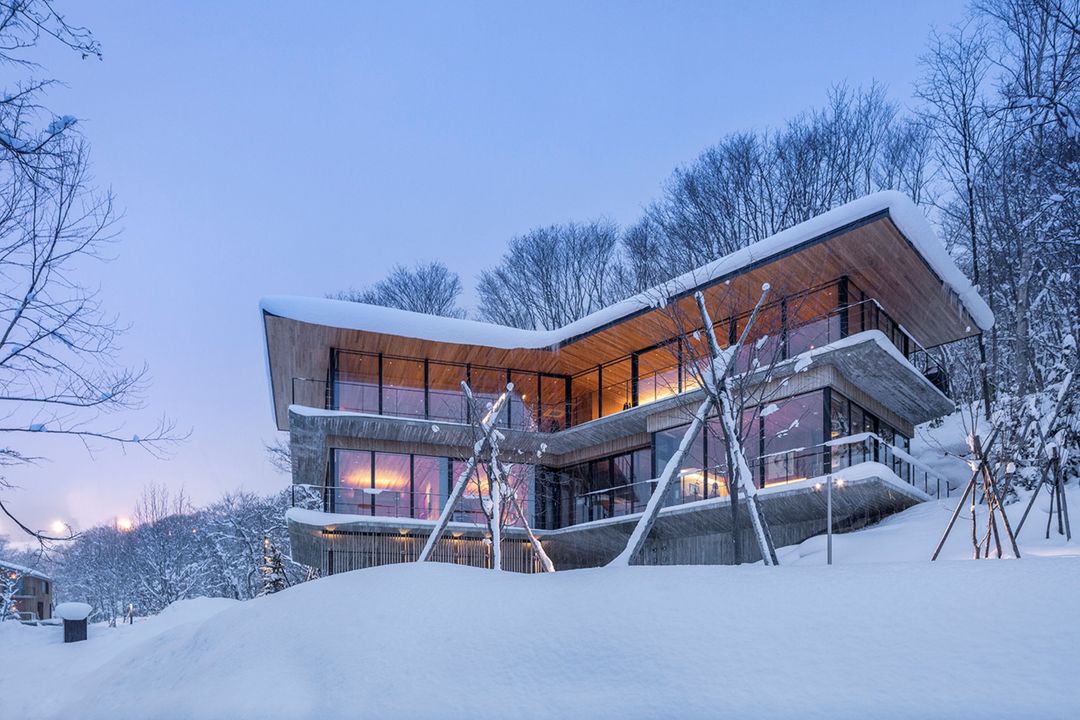
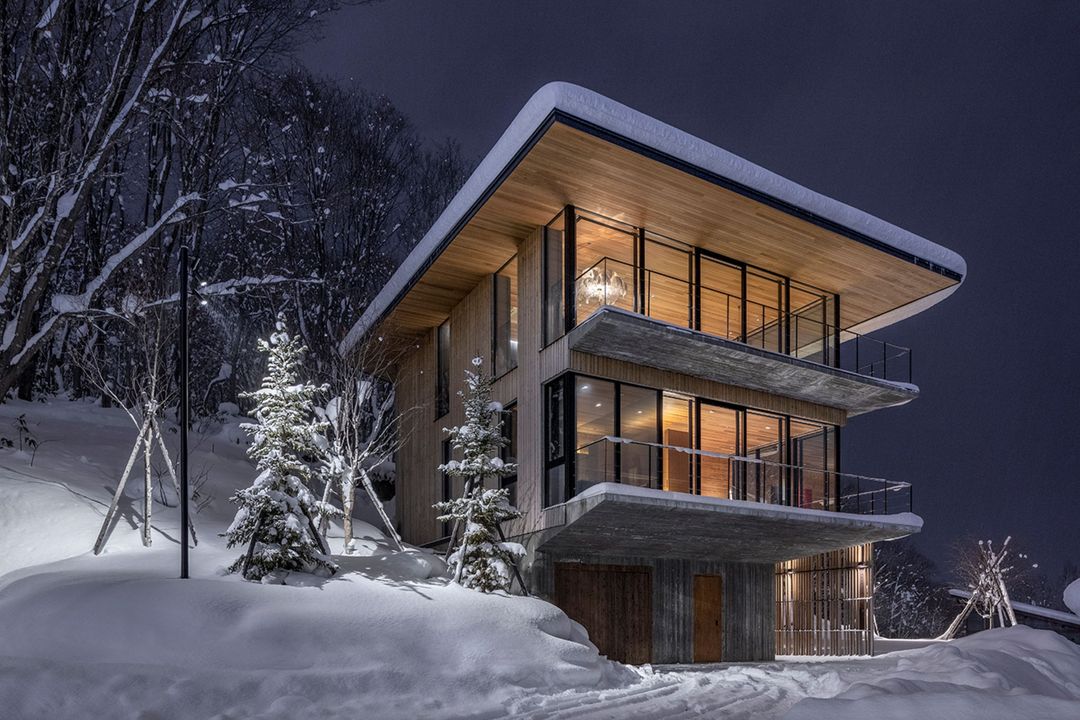
The main residence is a three-story structure featuring an elegant entrance hall that leads to a private garage, a modern sauna, a washroom, and a stylish entryway storage room with laundry facilities. The second floor contains four bedrooms, including two master suites with en-suite bathrooms, along with a contemporary media lounge. The top floor is defined by a soaring living area connected to a designer kitchen and dining space, all surrounded by floor-to-ceiling glass that offers panoramic views of Hirafu village.
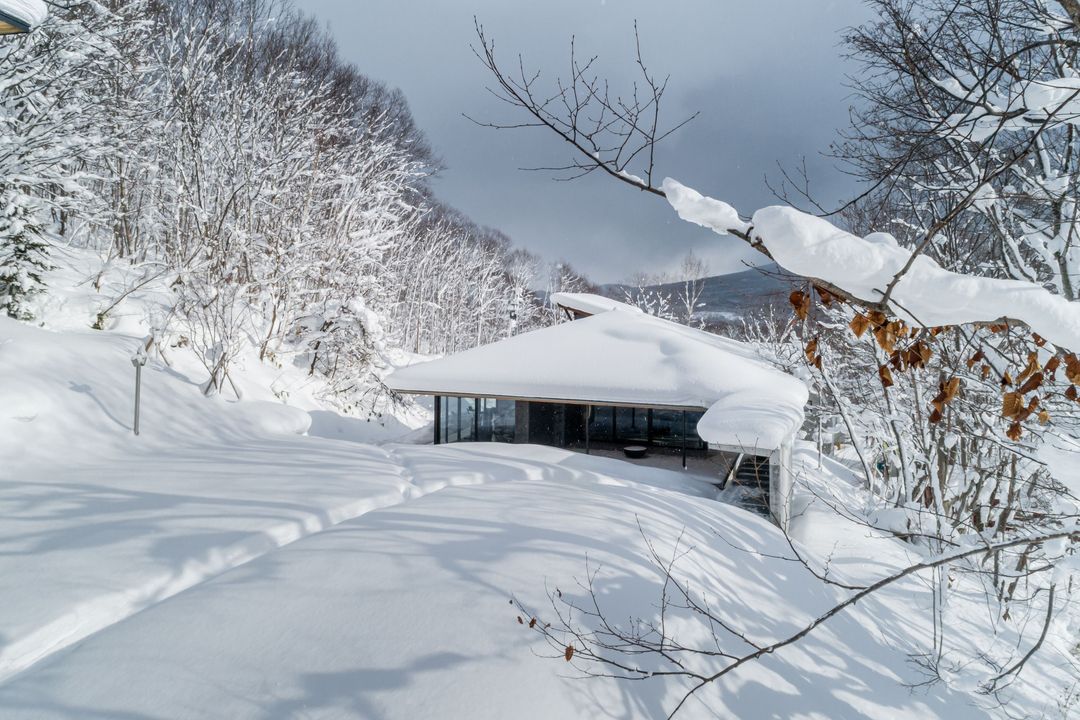
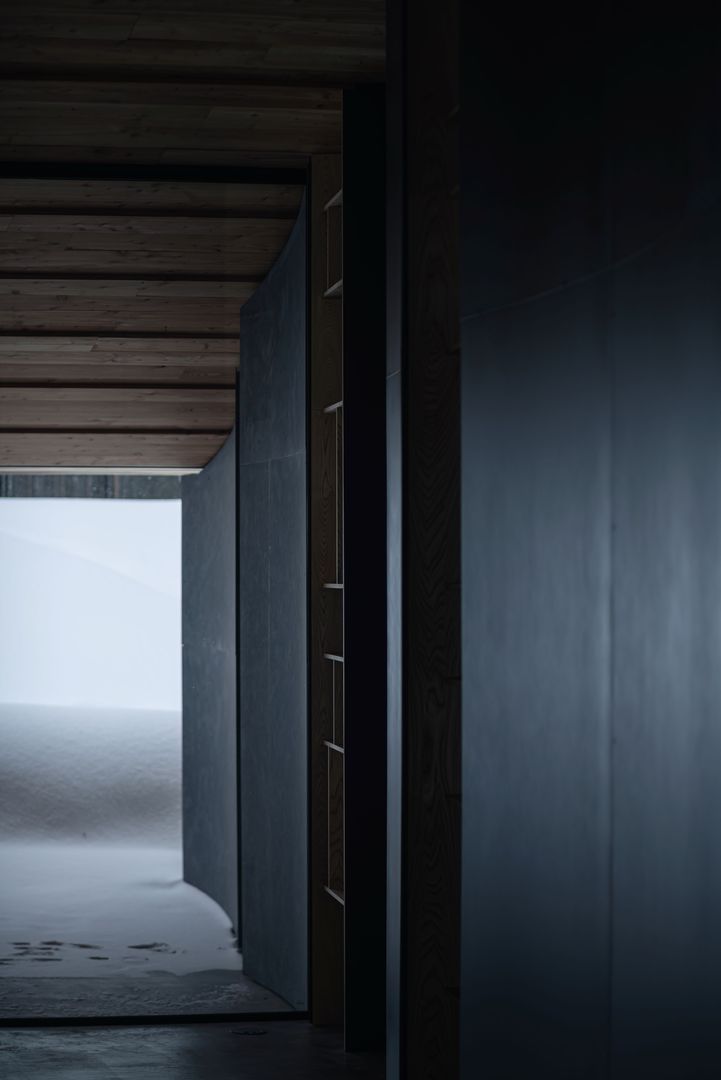
The annex, completed in 2021, functions as a private wellness retreat. It includes a yoga studio, a gym, a cinema room, and a Japanese-style bath. The architectural design, a collaboration between SAAD Architects and SUDO Construction, has received multiple awards, including a World Architecture Award and a London Outstanding Property Award (Platinum). The interior is furnished with pieces from Minotti, Baxter, Poltrona Frau, and Riva 1920. The property has road water and road sewerage services. Features include a garage, a garden, and is situated in a mountain setting with mountain views, offering proximity to ski slopes, golf courses, and outdoor recreation.

