Renovated Detached House in Ayabe City, Kyoto
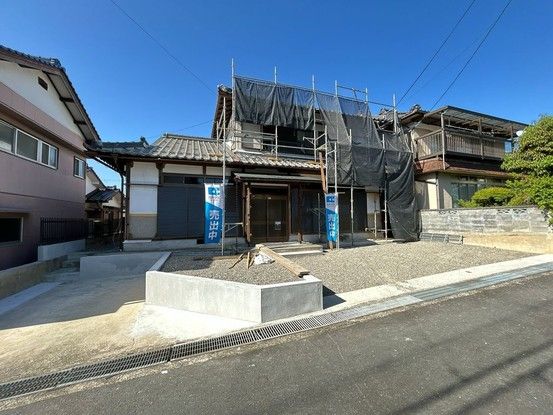
This detached house is located in the Kaminoen-cho Tanji area of Ayabe City, Kyoto Prefecture. The property is a two-story wooden structure built in October 1980, offering a total floor area of 129.8 square meters on a land size of 234.66 square meters. The layout is a 4LDK, featuring a 19.5-tatami living room created by incorporating a traditional Japanese-style room, six and seven-tatami Western-style rooms on the first floor, and six and eight-tatami Western-style rooms on the second floor.
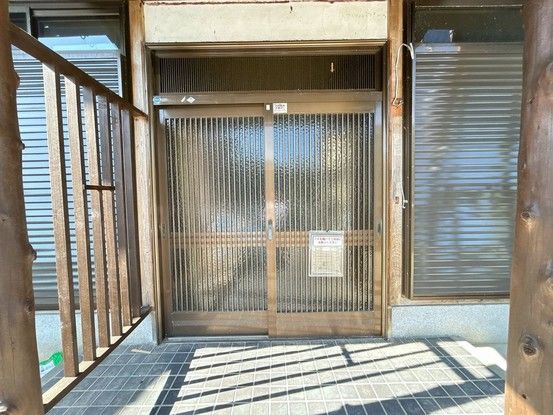
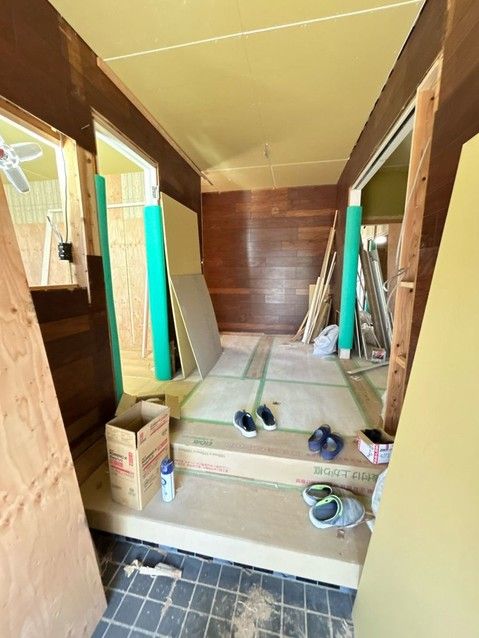
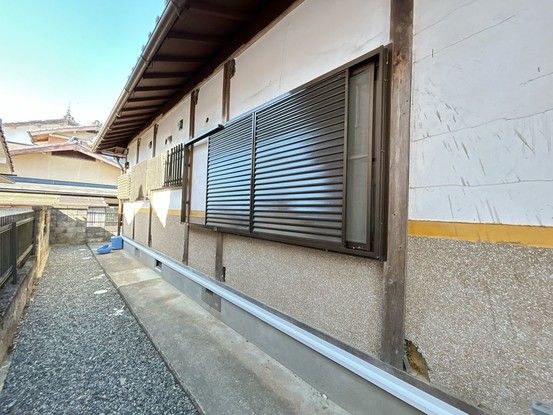
The property is currently undergoing renovation, which includes replacing flooring and wall/ceiling cloth throughout, installing new lighting and wiring fixtures, and applying a full exterior paint job including the fascia, soffit, and gutters. The bathroom is being replaced with a unit bath from Housetec, the toilet with a new Janis model, and the washbasin with a Panasonic unit. The kitchen will be an L-shaped design. Seismic reinforcement work is also being carried out. The entrance door and back door keys will be replaced, and a new handrail will be installed on the stairs. The distribution panel will be replaced with a new one.
The parking area has been expanded to accommodate up to three standard-sized cars. The property is located in a quiet residential area with low traffic volume. It is a 24-minute walk from Ayabe Station on the JR Sanin Main Line. The nearest elementary school is Nakasuji Elementary School, a 13-minute walk away, and Ayabe Junior High School is a 15-minute walk. A Seven-Eleven convenience store is a 15-minute walk away. The property comes with a two-year warranty covering major structural defects and plumbing issues, and a five-year warranty for termite prevention.


