Renovated 4LDK+S Home in Kasumigaura City with Parking for Five Cars
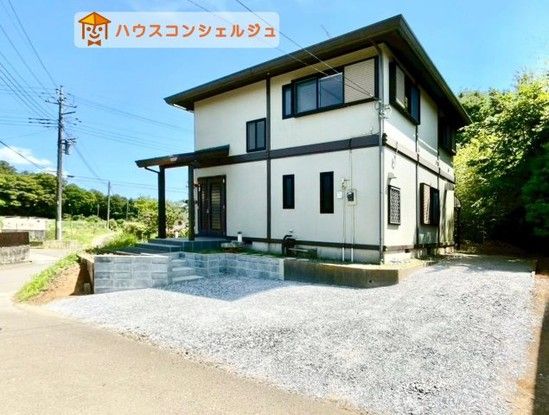
This detached house, constructed by Sekisui Heim in September 1995, is situated in Ushiwatari, Kasumigaura City, Ibaraki Prefecture. The property has a total floor area of 110.04 square meters and sits on a land area of 235.13 square meters. The home features a 4LDK+S layout with an S representing a storage or utility room, and includes two toilet rooms. The building is a two-story wooden structure with ownership rights over the land.
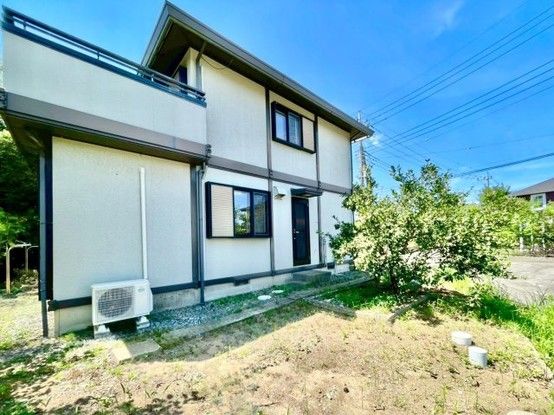
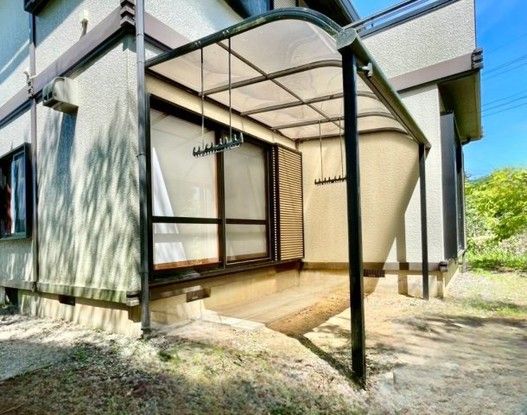
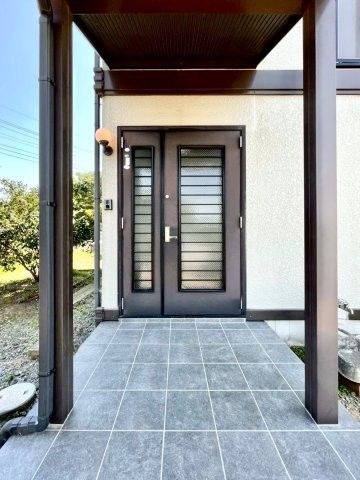
The property has undergone a renovation scheduled for completion in April 2026. The renovation includes new wallpaper and cleaning throughout, new tatami mat surfaces and shoji/fusuma replacements in the first-floor Japanese-style room, and a new system kitchen with a popular face-to-face layout and a gas stove. The bathroom has been cleaned and features a reheating function and automatic water filling. The toilets on both floors have been replaced with high-functioning warm-water washing toilet seats. A walk-in closet and underfloor storage are present. The property has a balcony and a veranda. The gas type is LPG, the water supply is public, and the drainage type is sewer. The flooring is hardwood, and the property includes a heated toilet seat and lighting fixtures.
The location is a corner lot facing two public roads: one with a width of 4.4 meters to the east and another with a width of 2.3 meters to the north. The property offers parking for five cars at no monthly cost. The current status is vacant, allowing for immediate occupancy. The property is located in an area designated as outside the city planning zone with no specified zoning. The nearest stations are Kandatsu Station and Takahama Station on the JR Joban Line, each approximately a 99-minute walk away. The address is Ushiwatari, Kasumigaura City, Ibaraki Prefecture. The agent notes that they can assist with loans and property searches, including for those who have had difficulties with other lenders.
