Compact Pre-War Row House in Shimonoseki City Center
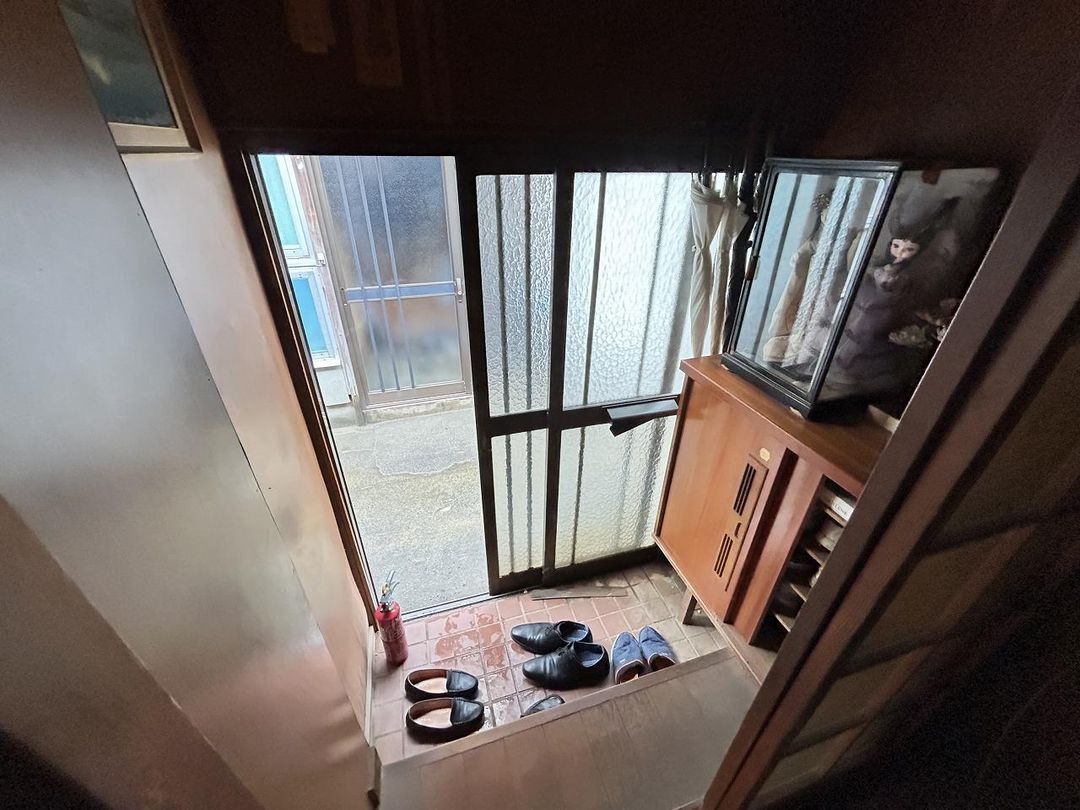
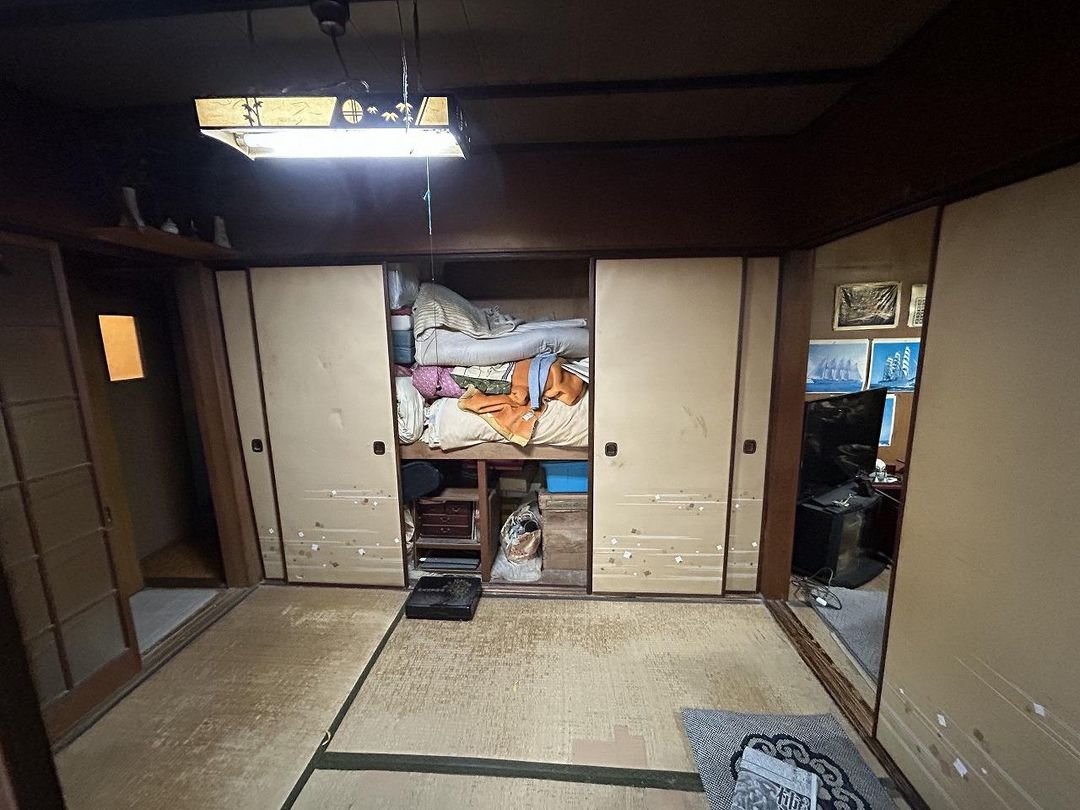
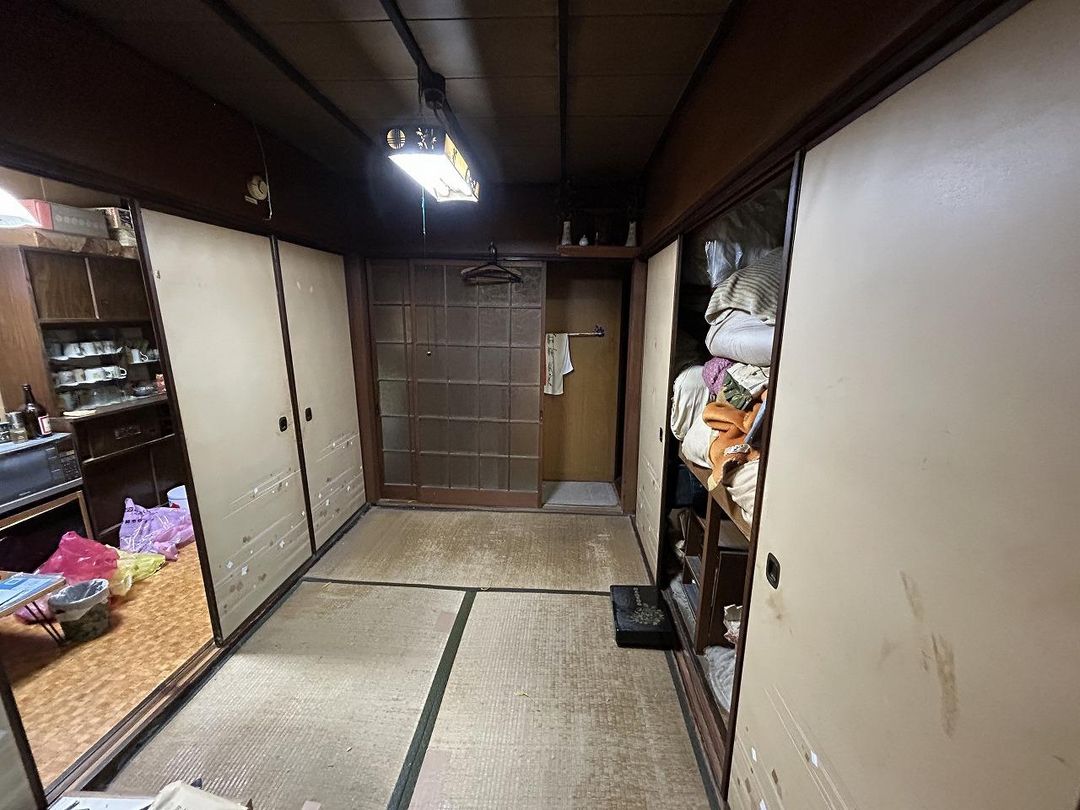
This property is a compact single-story row house located in a flat area of the old city center of Shimonoseki, Yamaguchi Prefecture. The building was constructed in 1902, offering a glimpse into early 20th-century residential architecture. The layout is a 2DK, comprising two Japanese-style rooms (4.5 tatami mats and 3 tatami mats) and a dining-kitchen area of 7 tatami mats. The total floor area is 33.05 square meters, situated on a registered land area of 57.61 square meters. The property is currently vacant and is available for consultation regarding the move-in date.
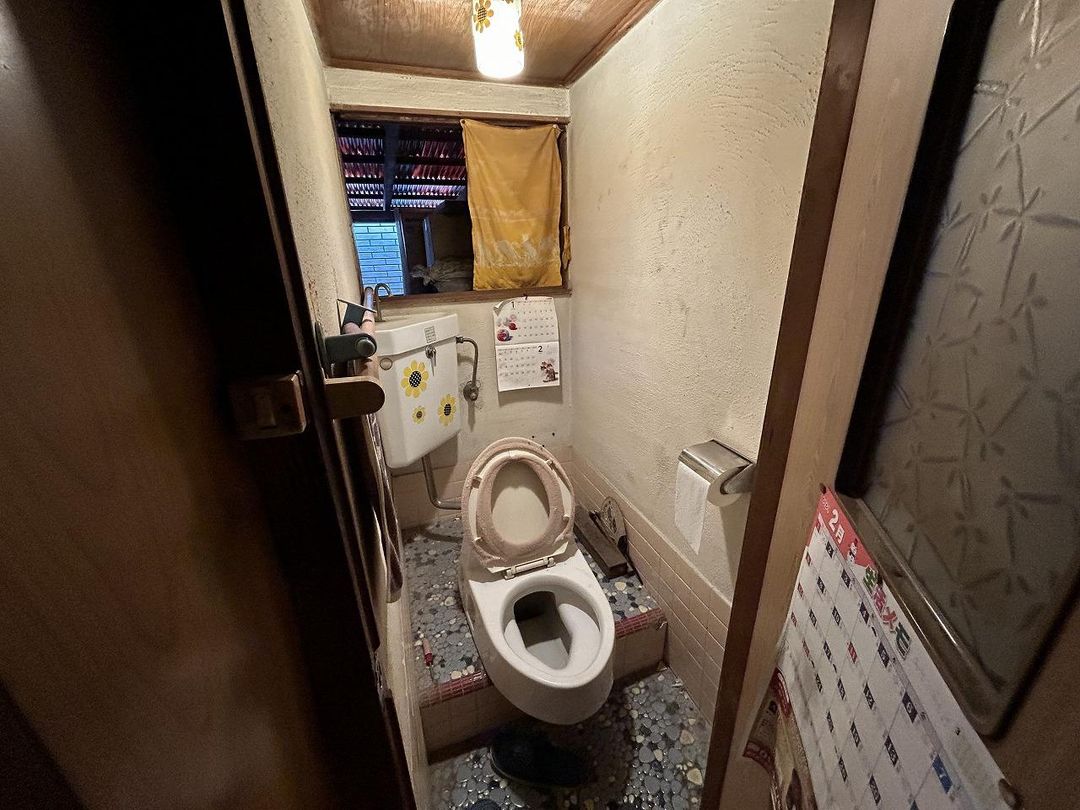
Key features include a separate bathroom and toilet, a window in the bathroom, and utility connections for city gas, electricity, and municipal water supply. The building has a wooden structure. It is important to note that the listed construction year is based on the fixed asset tax register, and the actual building may be older. The property is located within a designated inundation area for storm surge and inland flooding. Reconstruction is considered extremely difficult, if not impossible, for this property. The land is zoned as commercial, with a building coverage ratio of 80% and a floor area ratio of 400%. The property has a private road access to the west, with a width of 0.9 meters, which is paved. There is no dedicated parking space. The property includes a small garden (yard).

