Renovated 5LDK Detached House in Nara City
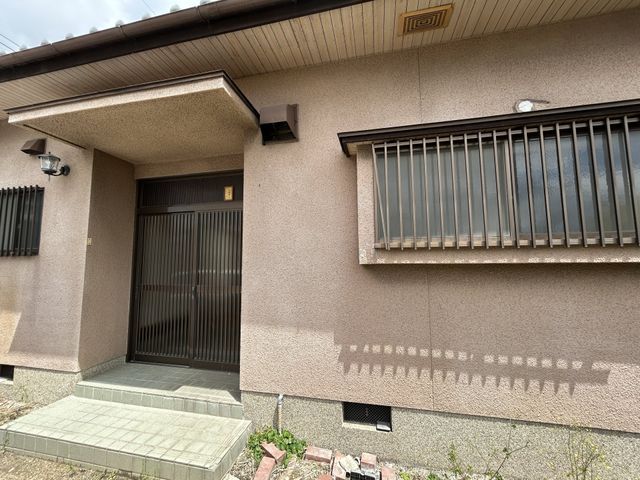
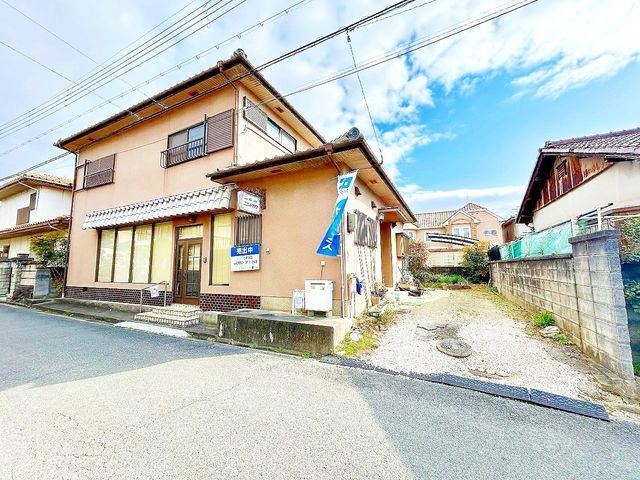
This two-story wooden house, built in June 1988, is located in the Minami-Nagai-cho area of Nara City, Nara Prefecture. The property offers a total floor area of 144.00 square meters on a land size of 189.63 square meters. The layout is a 5LDK, featuring a living room, dining room, kitchen, and five additional rooms, including both Western-style and Japanese-style rooms.
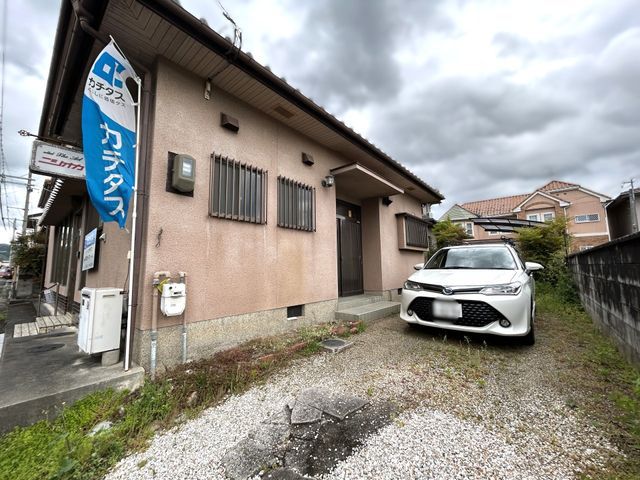
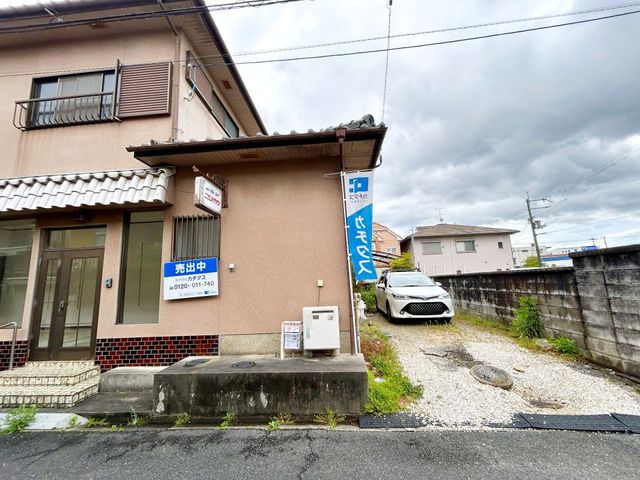
The property is situated approximately a 22-minute walk from Obasate Station on the JR Sakurai Line. It benefits from city gas and public water supply. The listing includes a renovation plan with scheduled interior and exterior work, including replacement of the system kitchen, unit bath, toilet, and vanity, as well as roof and exterior wall painting, interior door replacement, flooring, and wallpaper renewal. A water heater replacement and intercom system upgrade are also planned. The property has undergone termite control treatment with a five-year guarantee. Parking is available for two cars.
The lot is flat and faces a 4.6-meter public road to the north. The property is located in a urbanization control area with a building coverage ratio of 60% and a floor area ratio of 200% under the first type residential zone designation.
