Newly Built 4LDK Detached House in Takaoka City
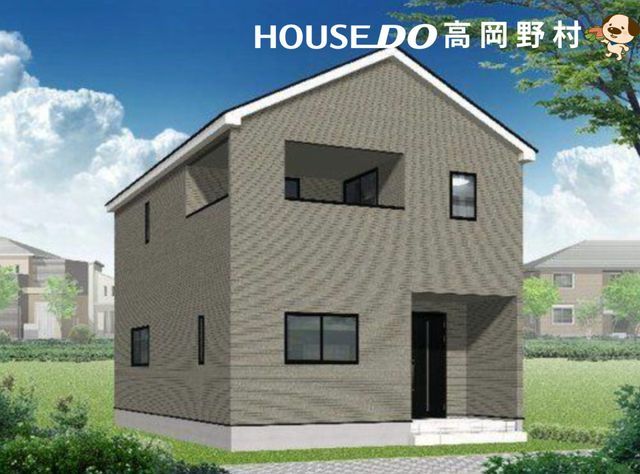
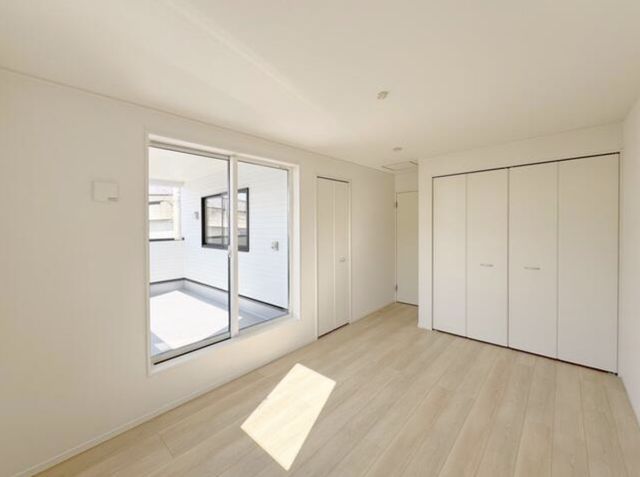
This is a newly constructed two-storey wooden detached house located in the Toide area of Takaoka City, Toyama Prefecture. The property offers a total floor area of 98.82 square meters and sits on a land area of 212.23 square meters. The layout is a 4LDK, comprising a 16-tatami mat living-dining-kitchen on the first floor, along with a 4.5-tatami mat Japanese-style room. The second floor contains three Western-style rooms of 6, 6.7, and 8 tatami mats respectively.
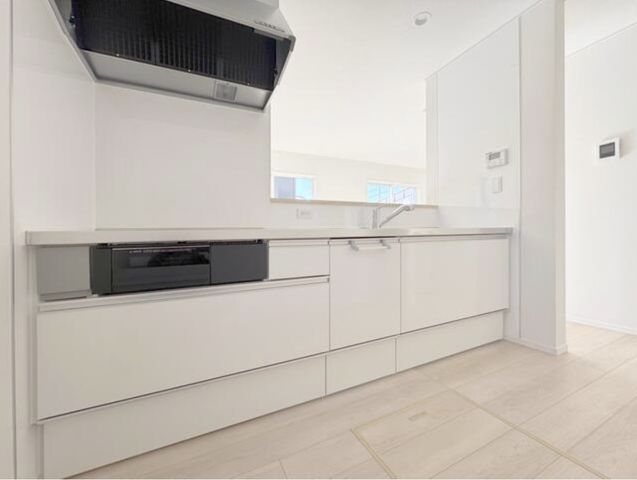
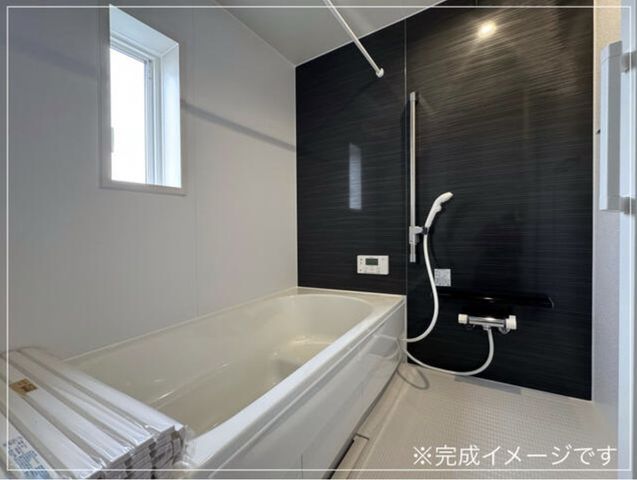
The property features an all-electric system with an induction hob, a system kitchen, and a water purifier. Bathroom amenities include a bathroom dryer and a heated toilet seat with a washlet function. There are two or more toilets. Storage solutions include underfloor storage and a walk-in closet. The windows are double-glazed for insulation. A TV monitor intercom is installed for security. The property has parking space for three cars at no additional cost.
The building will be completed in July 2026. The property is situated on a corner lot, facing two public roads: a 5.8-meter-wide road to the east with a frontage of 6.7 meters, and a 4.2-meter-wide road to the north with a frontage of 20.4 meters. It is located within an urbanization promotion area, zoned as a Category 1 medium-to-high-rise exclusive residential district, with a building coverage ratio of 60% and a floor area ratio of 200%. The land is freehold. An additional roof balcony of approximately 9.72 square meters is included in the building area. The property is located in a regulated land development construction area. The property is currently unfinished, and inquiries for viewing are welcome.
The property is a 10-minute walk from Toide Station on the JR Johana Line.
