Property Overview: A Renovated 3-Storey Home in Kadoma City
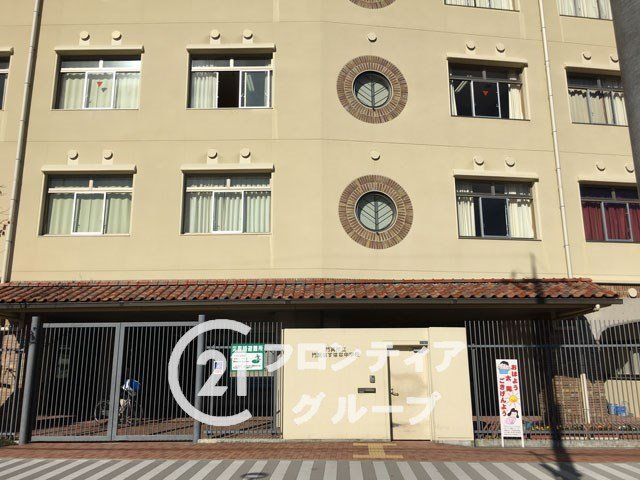
This three-storey wooden house, located in the Asahi-cho area of Kadoma City, Osaka Prefecture, offers a unique combination of residential and commercial potential. The property includes a home elevator and a first-floor shop space, making it suitable for various uses. It also features a roof balcony that provides an open, airy feel. Situated on a southeast corner lot, the home benefits from good natural light and ventilation.
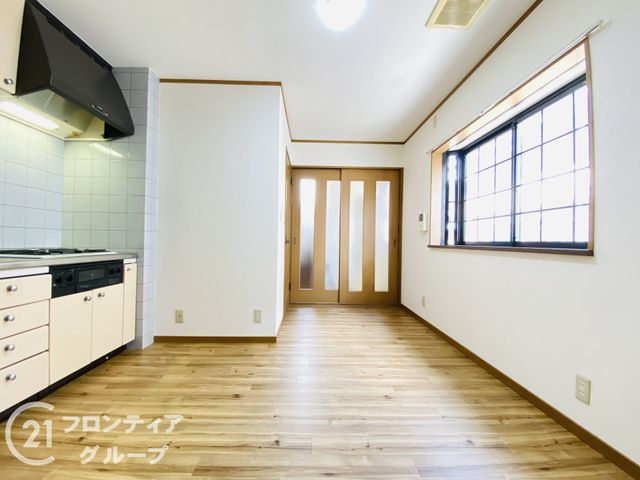
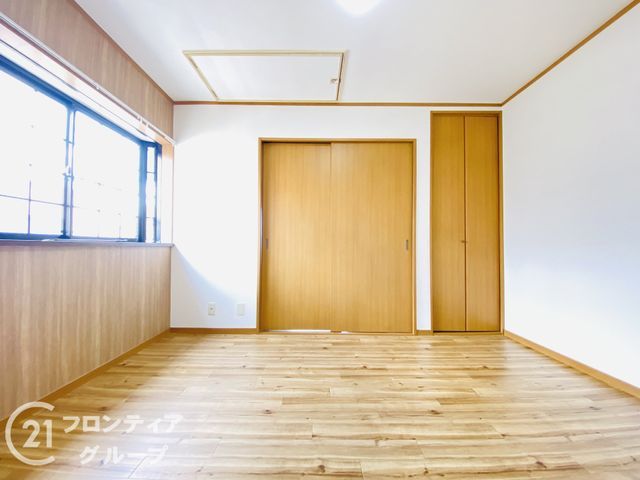
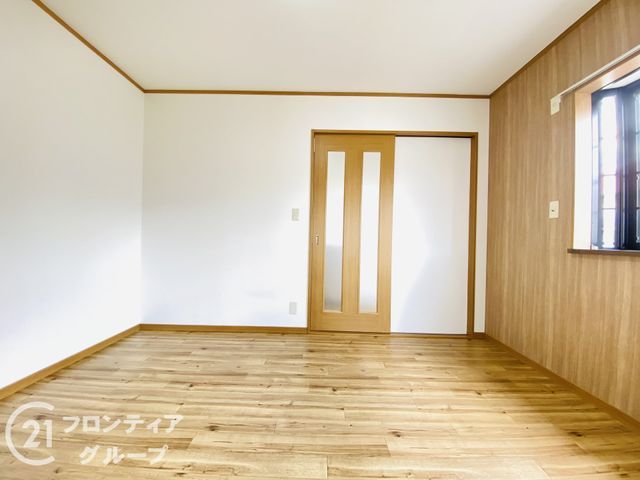
The property was renovated in March 2026 (Reiwa 8), with work including new wall and ceiling cross, cushioned floor replacement, tatami mat renewal, and the exchange of kitchen and washbasin faucets. Other updates included adjustments to fittings, replacement of shoji screens, switching to LED lighting, and a thorough house cleaning. The home has a 4DK layout with a total floor area of 100.31 square meters on a land area of 74.73 square meters. Built in June 1998, it is currently vacant and ready for immediate occupancy.
Key features include a system kitchen with a counter, an IH cooking stove, and a gas stove. The bathroom is equipped with a reheating function, a dryer, and a shower-equipped vanity. The property has two toilets, a walk-in closet, and storage in all rooms. A monitor-equipped intercom, floor heating, and an all-electric system are also installed. The home is connected to city gas and public sewage. It has a parking space, though the listing notes it as having no dedicated parking lot, and is located in a quiet residential area. The property is a 4-minute walk from Keihan Main Line's Kayashima Station and is near a supermarket (a 3-minute walk away), offering convenient daily shopping.



