Property Overview
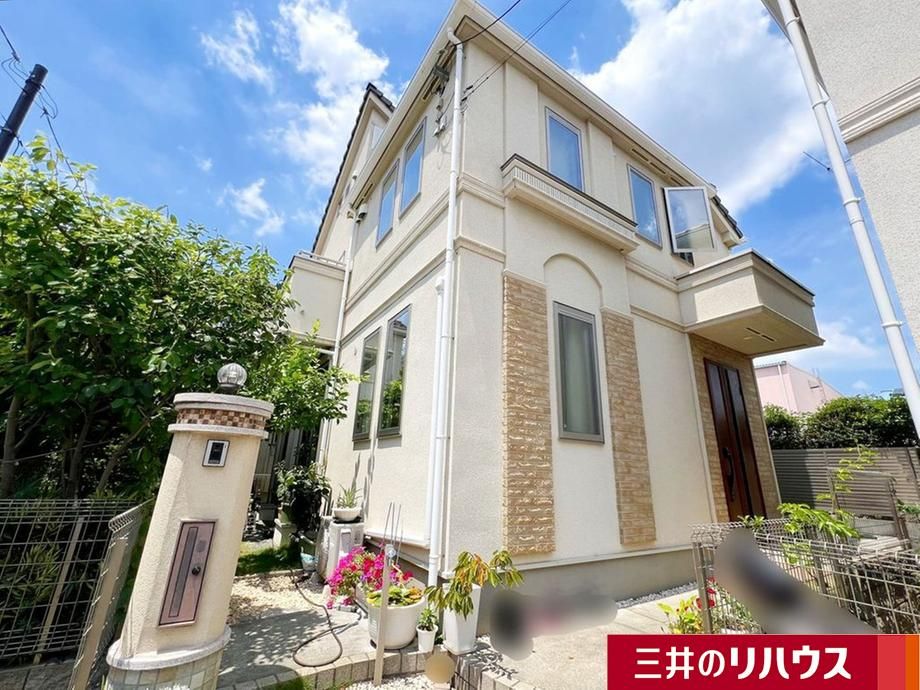
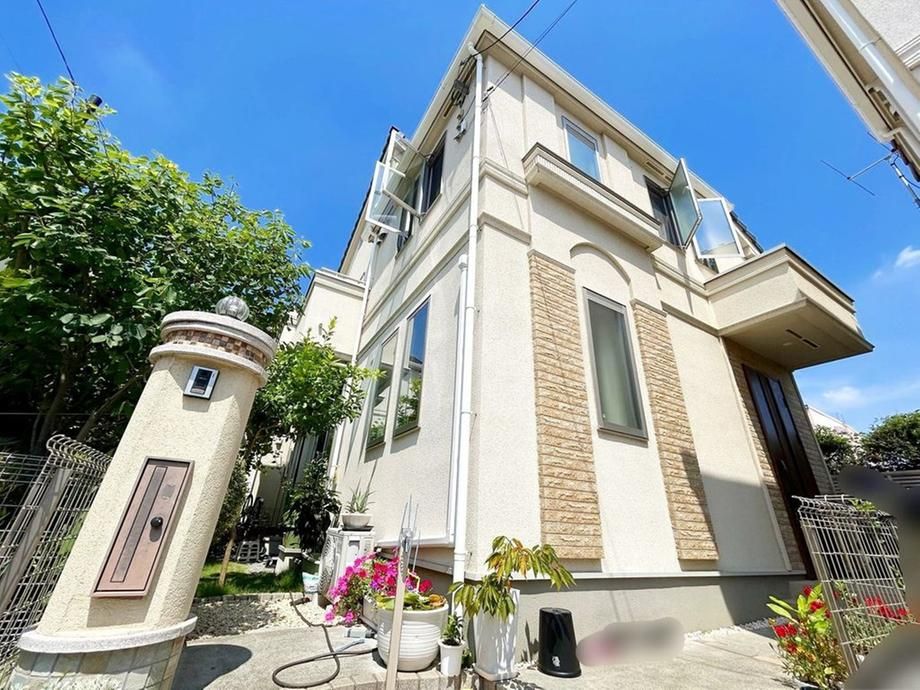
This 4LDK detached house is located in a quiet residential area in Honjuku-cho 4, Fuchu City, Tokyo. Built in September 2018, the property features a wooden two-story structure using the 2x4 construction method. The total floor area is 92.63 square meters on a land area of 118.26 square meters, which includes a 20.98 square meter strip-shaped portion. The property is designed for sale with ownership rights.
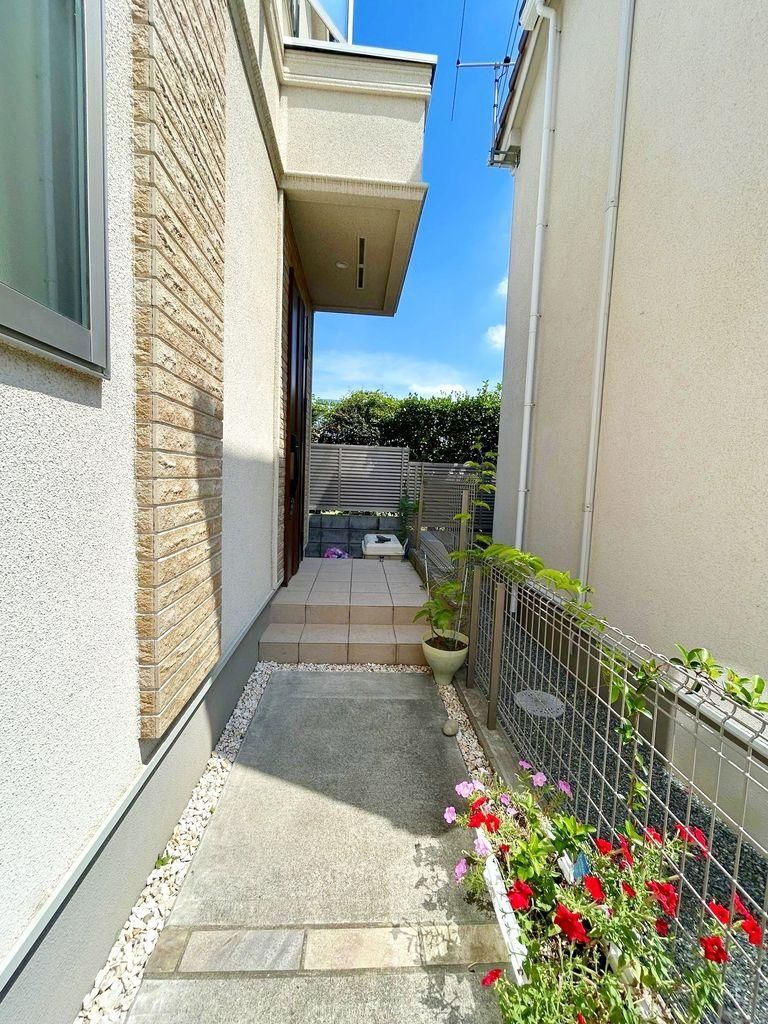
The layout includes a spacious LDK of approximately 17.0 tatami mats, with a living room staircase that encourages natural interaction among family members. All rooms have dual-aspect lighting, ensuring natural light throughout. Storage is abundant, with a shoe-in closet (SIC), walk-in closet (WIC), and a pantry. The property also features a garden suitable for home gardening and one parking space (depending on vehicle type).
Equipment includes double-glazed windows throughout, a dishwasher, floor heating in the living and dining area, a bathroom dryer, and two toilets. The property is connected to public water supply, main sewer, and city gas. Additional features include an energy-efficient water heater, a system kitchen, a shower-equipped vanity, a TV monitor intercom, and a loft. The house has a south-facing balcony and underfloor storage.
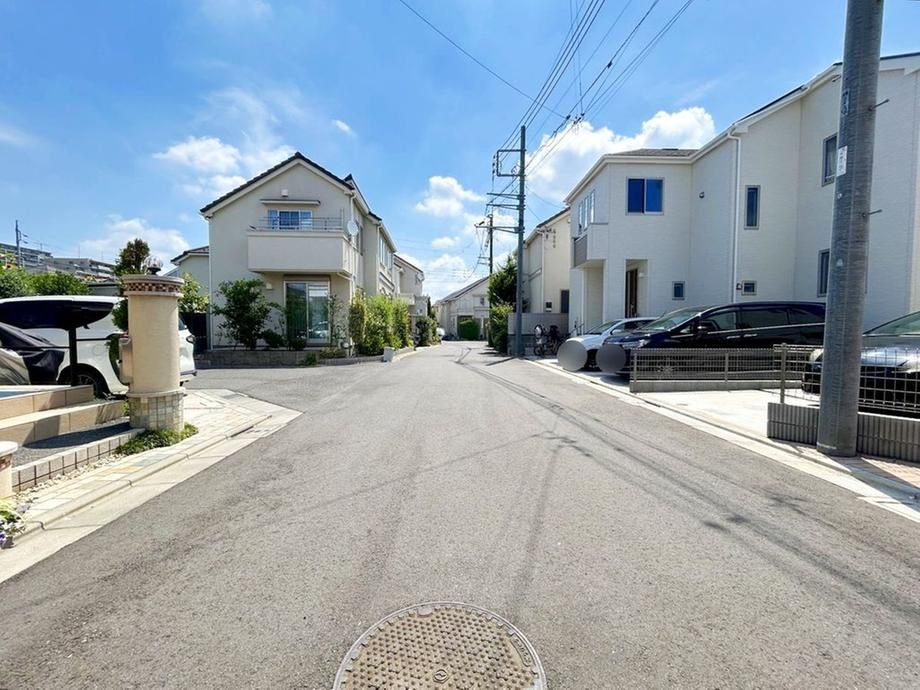
Located just a 10-minute walk from JR Nambu Line's Nishifu Station, the property is in a flat, convenient area. Nearby amenities include a business supermarket (Gyomu Super) a 5-minute walk away, and other supermarkets, convenience stores, and drugstores within walking distance. The neighborhood is a former development subdivision by Nomura Real Estate, known for its greenery and quiet atmosphere.
Special notes: This information is automatically reflected in other inquiries and will be discarded after 30 minutes. This feature is only available for some properties.


