Modern 4LDK Home in Komatsu City with Excellent Convenience
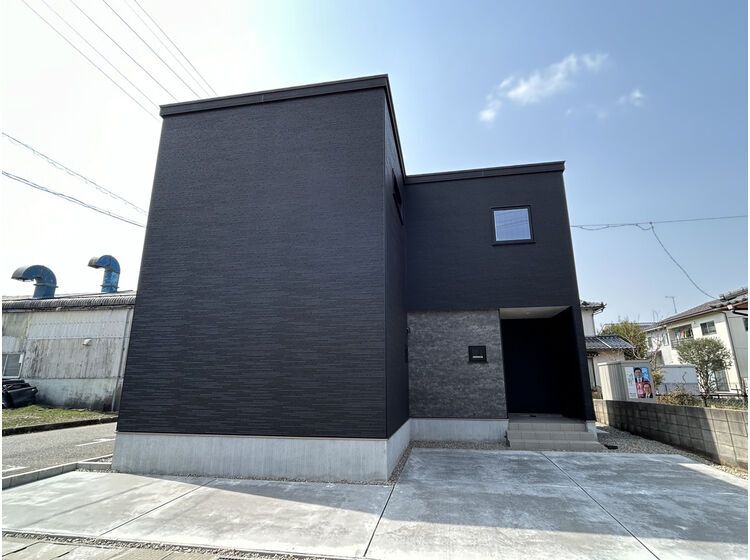
This stylish two-story wooden house, built in February 2025, offers a contemporary living space in the Fukunomiya-cho area of Komatsu City, Ishikawa Prefecture. The property features a 4LDK layout with a total floor area of 92.73 square meters on a 119.04 square meter plot. The interior design focuses on a sleek and clean exterior aesthetic, complemented by a practical floor plan that centralizes the water-related facilities to streamline household chores and reduce daily workload.
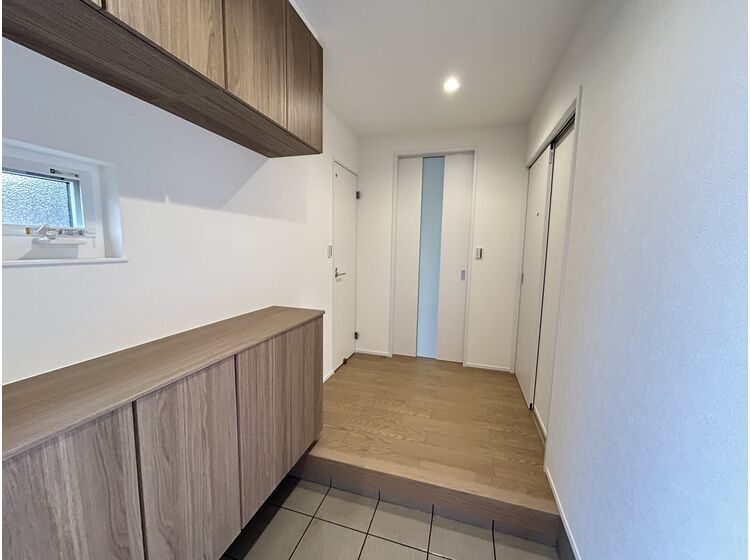
The home includes a 15.5-tatami mat living, dining, and kitchen area on the first floor, alongside four Western-style rooms on the second floor measuring 7.8 tatami, two rooms of 5.5 tatami each, and a 3-tatami room that can serve as a study or storage space. The property is equipped with an IH stove, a system kitchen with a counter, a dishwasher, separate bathroom and toilet, a heated toilet seat, a bathroom dryer, a shoe box, a TV monitor intercom, and a sunroom. It is all-electric with public water and sewer connections. Parking is available for up to three cars at no additional cost.
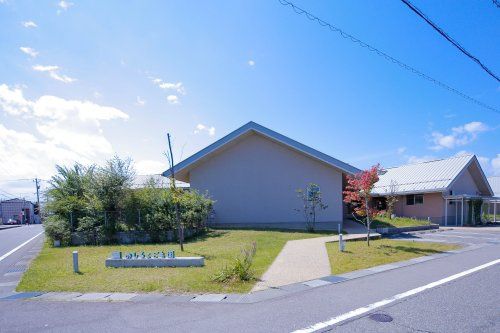
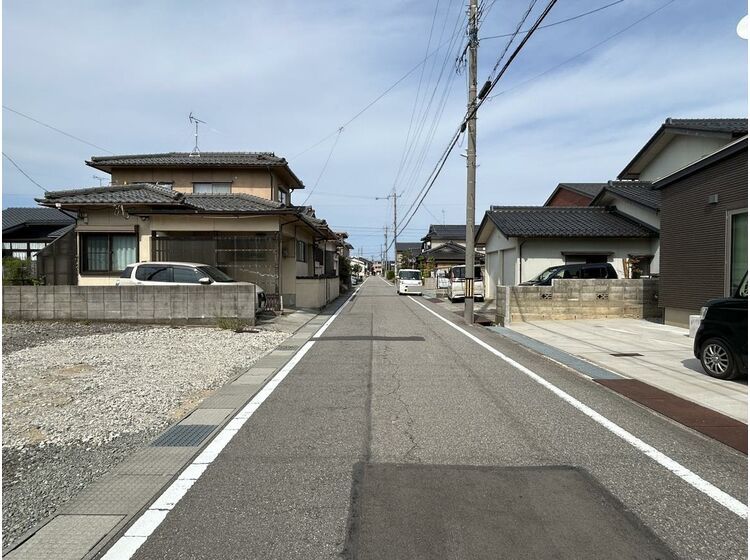
Located in a quiet area on a corner lot, the property faces a 5.5-meter public road to the east and a 5.8-meter public road to the south. The neighborhood offers excellent daily convenience, with supermarkets like Alvis, convenience stores such as FamilyMart, and home centers all within walking distance. The nearby Aeon Mall Shinkomatsu provides additional shopping and dining options. The property is a 17-minute walk from Komatsu Station on the IR Ishikawa Railway, with a bus stop just 7 minutes away on foot. The current status of the property is vacant, and viewings are available by appointment.
