Renovated Detached House in Minami Alps City
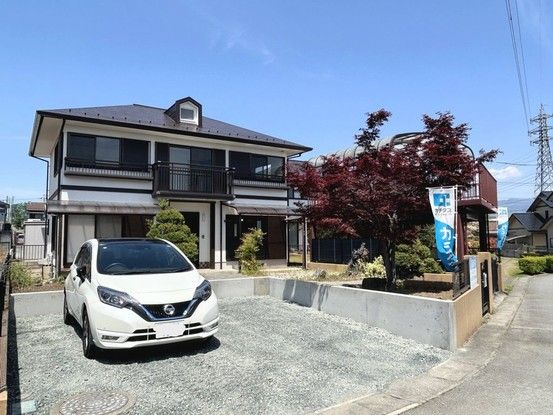
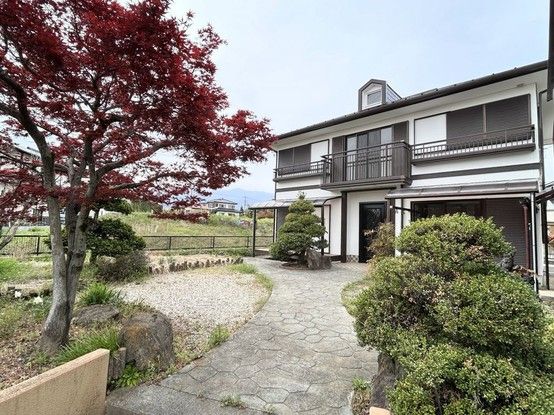
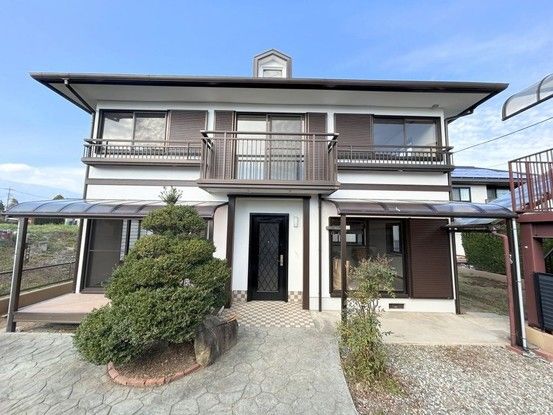
This is a renovated two-storey detached house located in Kamiimasuwa, Minami Alps City, Yamanashi Prefecture. The property features a 4SLDK layout with a total floor area of 108.83 square meters on a land size of 291.15 square meters. The building is a lightweight steel frame construction, completed in August 1989, and has been recently renovated in May 2026.
The renovation included new exterior wall finishing in white, replacement of the first-floor wooden deck, and new wallpaper throughout. The kitchen has been replaced with a new unit featuring an artificial marble countertop that is resistant to heat and scratches. The vanity unit is a new model from House Tech, equipped with a lift-up shower faucet and an artificial marble basin. The flooring in the washroom has been replaced with cushion flooring, and a new hanger rack has been installed. All wallpaper in the living room, bathrooms, and toilets has been replaced, and the lighting fixtures have been updated. The tatami mats in the Japanese-style rooms have been re-covered.
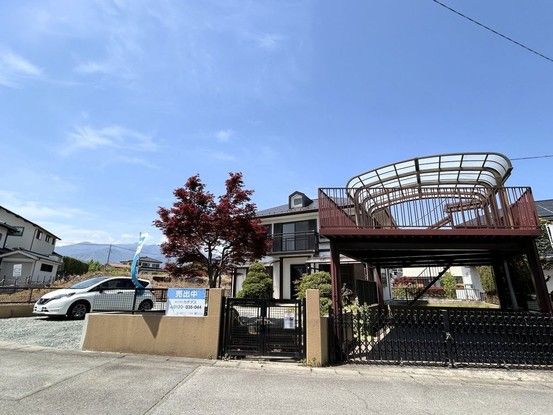
The property includes a balcony. There is parking space for two standard-sized cars, with a newly expanded parking area and a heavy steel carport. The front road is over 4 meters wide, making vehicle access easy. The site is flat and faces south. The property is located in a low-rise residential area. The current status is vacant, and immediate occupancy is possible.
