Property Overview: A Spacious 6SLDK Detached House in Gyoda City, Saitama Prefecture
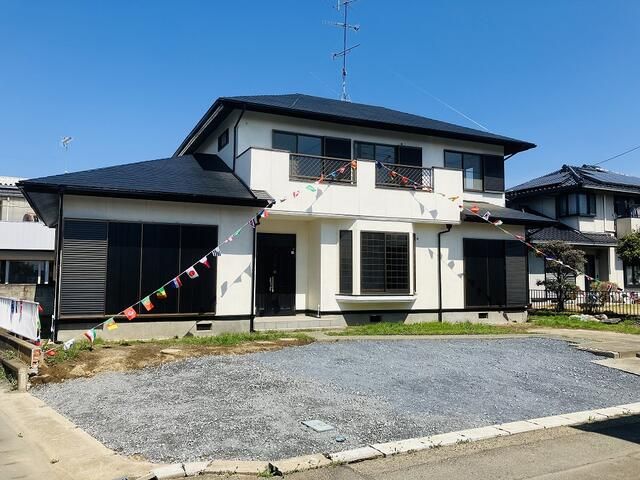
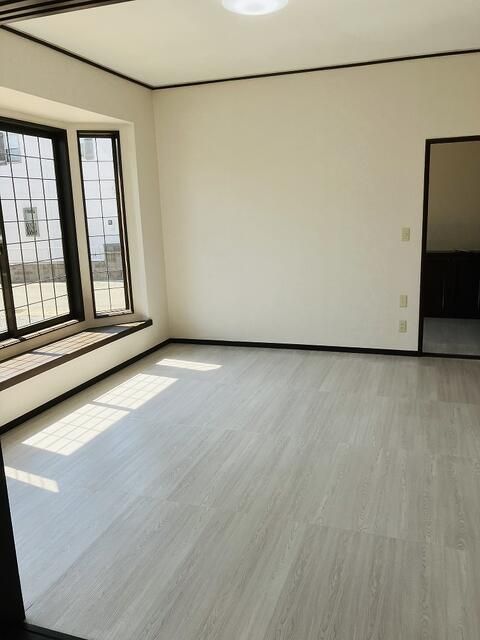
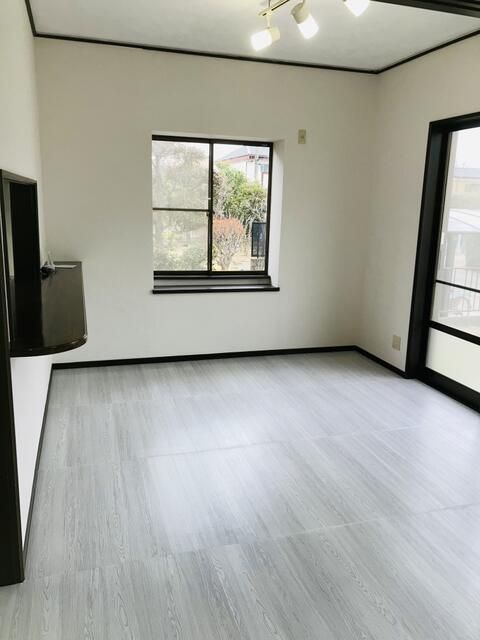
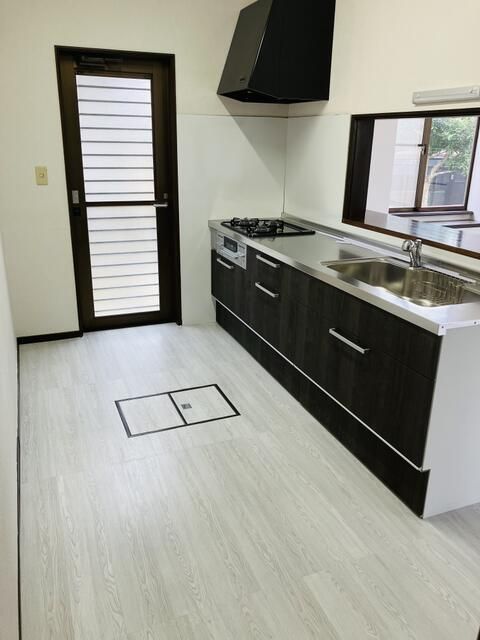
This well-maintained two-story wooden house, built in January 1995, offers a substantial living space of 171.03 square meters on a generous land plot of 319.41 square meters. The property features a 6SLDK layout, which includes a 20-tatami mat living-dining-kitchen area, an 8-tatami mat Japanese-style room, and four Western-style rooms measuring 12, 6, 5.3, and 5.3 tatami mats respectively. There is also a service room and a separate storage area (S2). The home is equipped with two toilets, both featuring warm-water bidet seats, and a bathroom that is over one tsubo in size with a reheating function and a shampoo dresser. The kitchen is a system kitchen with a counter design, and the property includes a bay window, installed lighting fixtures, and underfloor storage. A TV monitor-equipped intercom enhances security and convenience. The property is connected to LPG (propane gas), a public water supply, and has a septic tank system. Utility trenches are also in place. The house is situated on a corner lot with road access on two sides: a 4-meter-wide public road to the south and a 6-meter-wide public road to the west. Parking is available for three cars at no additional cost. The property is currently vacant and ready for immediate handover.
Located in the Oaza Wakakodama area of Gyoda City, Saitama Prefecture, this property is within walking distance of public transport. It is a 16-minute walk from Higashi-Gyoda Station on the Chichibu Main Line. The area is zoned as an urbanization control area with no specific land use designation, and the building coverage ratio is 60% with a floor area ratio of 200%. The land is flat and registered as a residential site.


