Renovated Family Home in Yamagata City with Spacious Layout and Parking for Three Cars
This detached house located in Futatsuki-cho, Yamagata City, Yamagata Prefecture, is a renovated property offering a comfortable living environment. The home features a 5SLDK layout, having been remodeled from its original configuration. The total floor area is 122.55 square meters, situated on a land plot of 294.46 square meters. The property is a two-story wooden structure, built in November 1992.
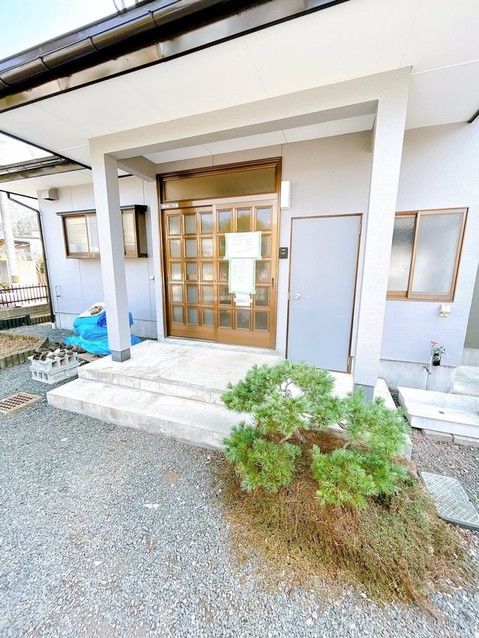
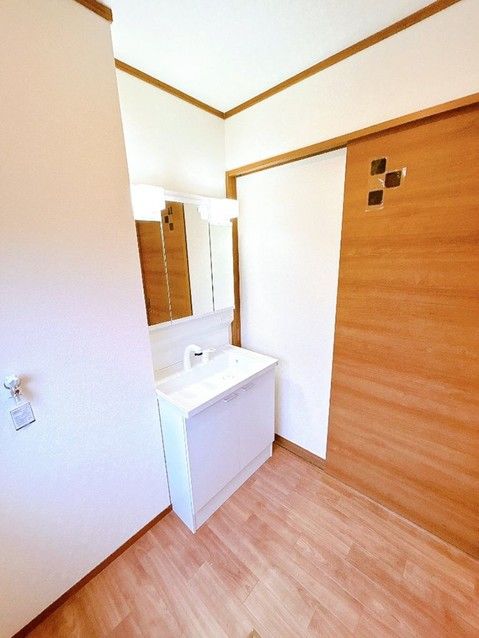
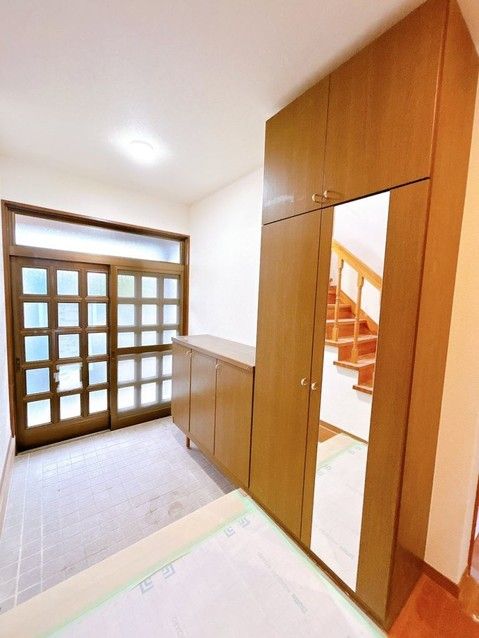
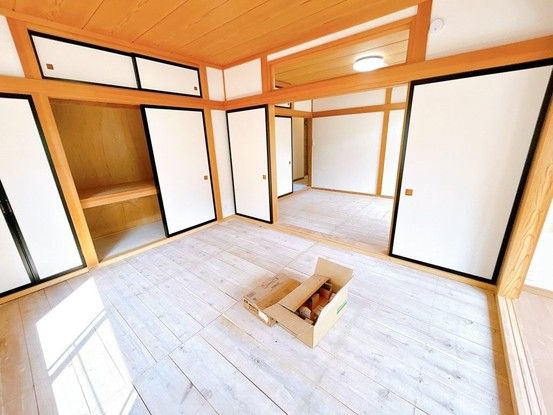
All Japanese agent notes have been translated and incorporated. The property features a balcony. The kitchen has been replaced with a new unit featuring a quiet sink that reduces water splashes. The bathroom is a new unit bath. The toilet has been replaced with a new one featuring a warm water washing function and a scratch-resistant, easy-to-clean surface. The washroom features a new cushion floor and replaced wall cloth, with a new vanity unit planned. The first-floor layout has been changed to create a spacious 18-tatami living room by combining a western-style room and an 8-tatami Japanese-style room, with new wall and ceiling cloth, a new floor, and a face-to-face kitchen. The first floor also includes a 6-tatami Japanese-style room with a connecting room, featuring new wall cloth, sliding doors, and tatami mat replacement. This room includes a wide veranda (hiroen) where one can enjoy the garden. The entrance has a shoe box with a mirror for checking appearances before leaving. A TV door phone with recording function has been installed, and the locks have been changed for security. The stairs have been fitted with a handrail. On the second floor, a 6-tatami Japanese-style room has been converted into a 6-tatami western-style room with new wall and ceiling cloth, flooring, and a closet replacing the storage space. A 4.5-tatami Japanese-style room features new wall cloth and tatami replacement, with dual-aspect windows for good sunlight. The second floor also has a toilet. The balcony has been cleaned and offers views of the surrounding mountains. The property includes a carport with parallel parking for two cars and an additional parking space, allowing for a total of three cars. The parking area has a dirt floor for easy snow removal. The front road is a public road with a width of 6 meters, ensuring easy vehicle access. The property is a corner lot, reducing the feeling of being overlooked by neighbors. The exterior walls and roof have been repaired and painted after inspection. The property comes with a two-year warranty covering the three major risks of used homes: leaks, defects or corrosion of main structural parts, and water leaks or failures in water supply and drainage pipes. Termite damage inspection and prevention work have been carried out, with a five-year warranty on termite control and two free inspections. The property is ready for immediate occupancy.
The property is located in Yamagata City, approximately a 48-minute walk from Yamagata Station on the Ou Main Line. The area is a designated low-rise residential zone. Nearby amenities include a FamilyMart convenience store and a Yamazawa supermarket, both about 1300 meters away (approximately a 17-minute walk), with the supermarket open until 9:30 PM. The Tohoku Central Hospital is about 600 meters away (an 8-minute walk). Suzuki River Elementary School is about 1900 meters away, and Daini Junior High School is about 3100 meters away.


