Modern Renovated Home in Fuchu's Sumiyoshi-cho Area
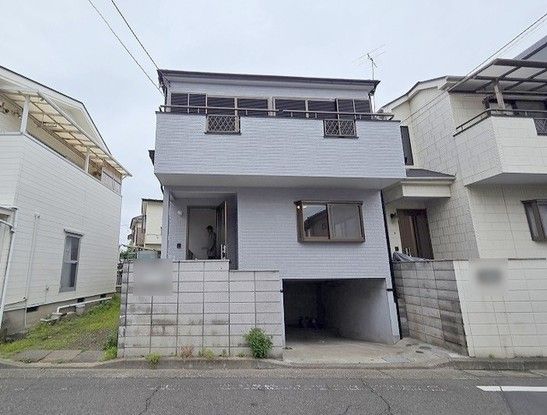
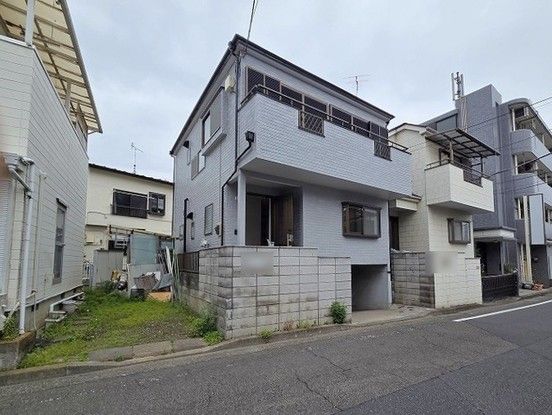
This property is a 3SLDK detached house located in the Sumiyoshi-cho 3-chome area of Fuchu City, Tokyo. The building, constructed in September 1994, has undergone a renovation scheduled for May 2026, which includes updates to the bathroom, kitchen, toilet, washroom, and water heater. The total floor area is 95.95 square meters, including a 9.93 square meter underground garage, on a land plot of 66.19 square meters. The structure is a two-story wooden building with an additional basement level, featuring a southwest-facing main elevation.
The property is equipped with city gas, public water supply, and a sewer system. It includes multiple toilets, a reheating function for the bath, a shower toilet, a bathroom ventilation dryer, a dishwasher, and a water purifier. Parking is available for two cars. The property is currently vacant and will be delivered in its current condition. It is situated in a quiet residential area designated as a Category 1 medium-to-high-rise residential zone, with a building coverage ratio of 60% and a floor area ratio of 200%.
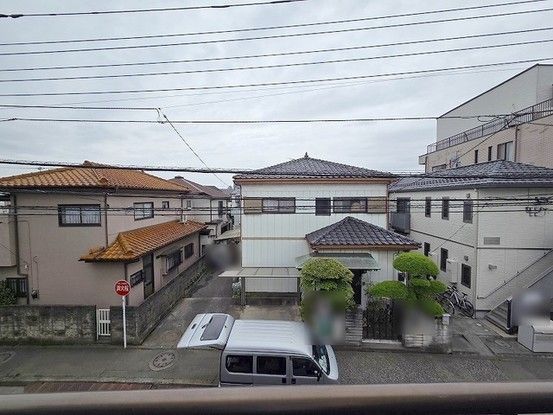
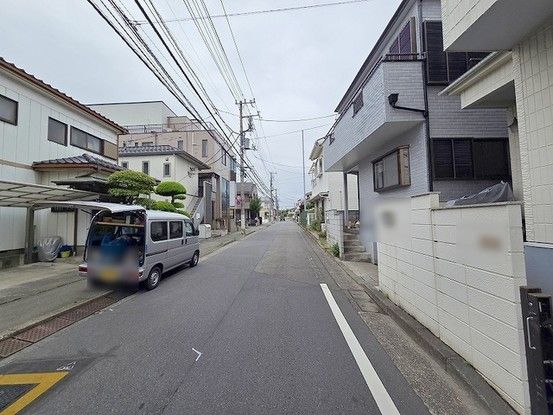
The location offers convenient access to public transport, being a 6-minute walk from Nakagawara Station on the Keio Line, a 14-minute walk from Nishifu Station on the Nambu Line, and a 19-minute walk from Bubaigawara Station on the Keio Line. The property has road frontage on two sides, with a 7.5-meter-wide public road to the southwest and a 3.0-meter-wide road to the northeast. There is no requirement for set-back (セットバック). This property is being sold as a second-generation dwelling (二世帯住宅) and is offered through a real estate agency.



