Renovated Single-Story Home in Ishinomaki
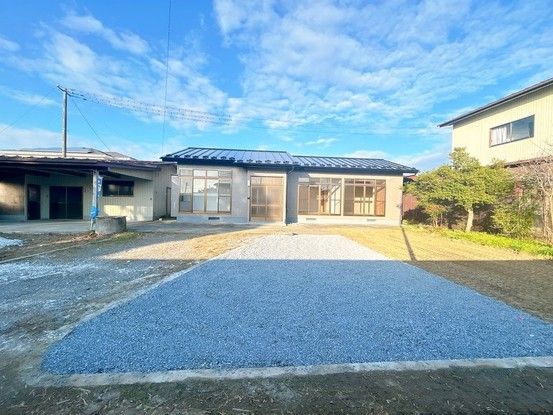
This recently renovated single-story house is situated in the Monou-cho Shinden area of Ishinomaki City, Miyagi Prefecture. The property comprises a 3LDK layout with a total floor area of 81.69 square meters, set on a substantial 575.08 square meter plot of land. The home was built in July 1993 and features a wooden structure with a south-facing main facade.
The interior has undergone a full renovation, including the installation of a new LIXIL unit bath with a spacious tub, a new system kitchen measuring approximately 255 cm in width with a face-to-face design, a new vanity with a three-way mirror, and a new toilet with a washlet function. All three original Japanese-style rooms have been converted to Western-style rooms with new flooring from Sumitomo Forestry Crest, new wall and ceiling cloth, and new closets. The main living-dining-kitchen area also features new flooring and wall coverings, creating a calm and stylish space. New lighting fixtures have been installed in each room, and a new shoe box has been placed at the entrance. The front door was cleaned and its lock replaced, and a monitor-equipped intercom has been installed.
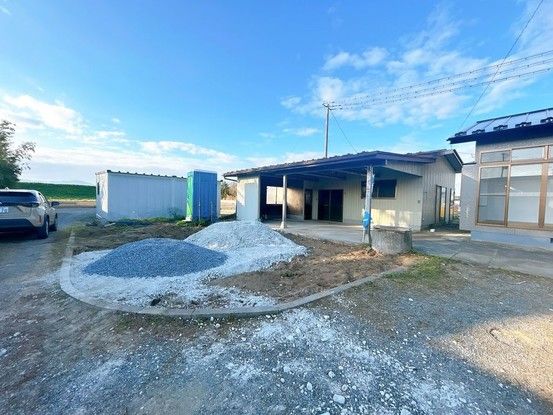
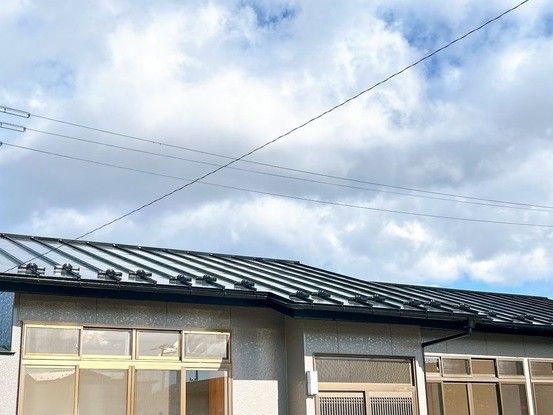
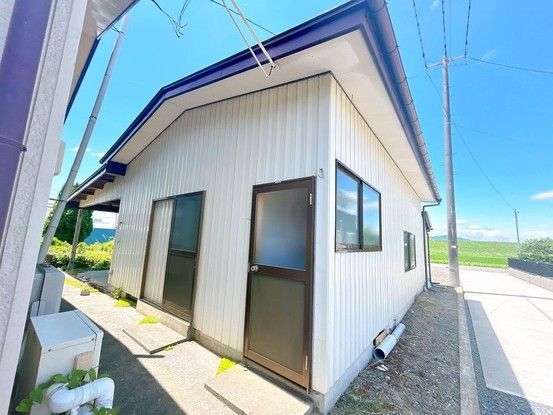
Exterior renovations include painting of the roof and external walls. The parking area has been leveled and covered with crushed stone, providing space for up to four standard-sized cars. A storage shed on the property has been cleaned and is suitable for storing seasonal items or for use as a hobby space. The property also has a warehouse with a replaced lock, which can be used for storing a motorcycle or car. The home is connected to city gas and is equipped with a septic system.
The property is located about a 52-minute walk from the Wabuchi Station on the Kesennuma Line. The surrounding area is designated as a low-rise residential zone, and the land is flat.


