Renovated 4DK House in Yamatokoriyama, Nara
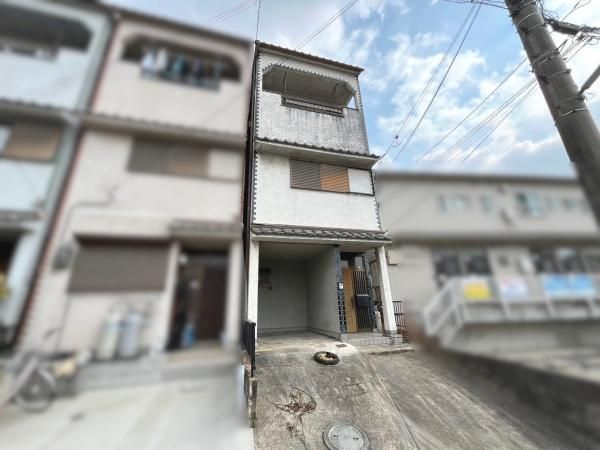
This detached house is located in the Nishitanaka-cho area of Yamatokoriyama City, Nara Prefecture. It offers a floor area of 73.30 square meters on a land plot of 55.84 square meters. The property was built in July 1983 and features a steel frame construction over three storeys.
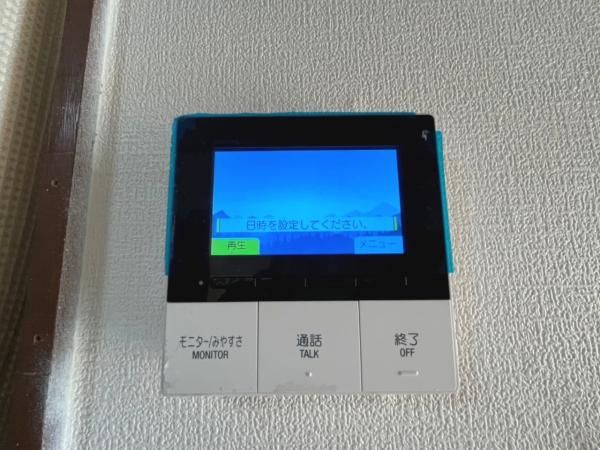
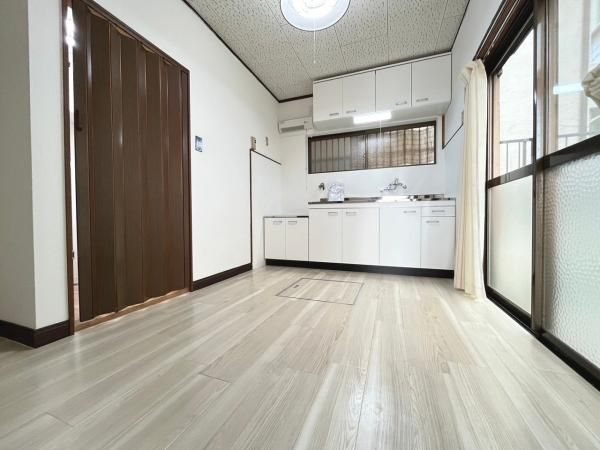
The interior layout is a 4DK arrangement. The property has undergone a full interior renovation completed in January 2025. This renovation included the replacement of the bathroom unit, toilet, washbasin, and kitchen. New cross wallpaper was applied, and floor tiles were installed. The sliding doors, shoji screens, and tatami mats were also replaced. Additional renovation work included changing the locks, replacing the intercom system, installing a new wall-mounted mailbox, and performing a house cleaning.
Key equipment includes a system kitchen with an IH cooking stove, a counter kitchen, and a gas stove. The bathroom features a reheating function and a bathroom dryer. There is a washbasin with a shower and a toilet with a heated seat. Indoor features include a walk-in closet, storage in all rooms, a TV monitor door phone, and underfloor heating. The property is all-electric and designed with barrier-free considerations. It faces south and includes parking space. Other features include public water supply, propane gas, a septic tank, underfloor storage, a washing machine space, and flooring.
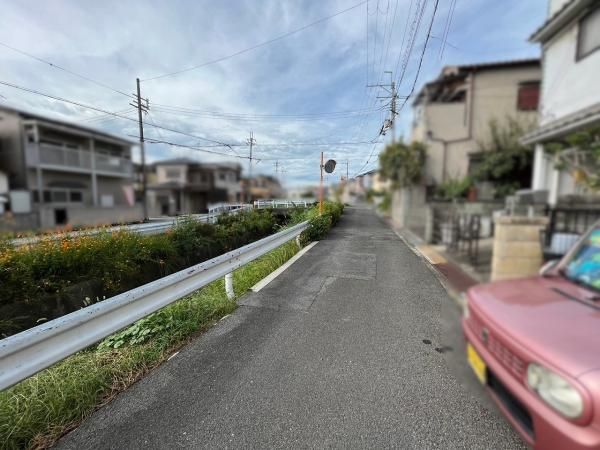
The property is located approximately 8 minutes by bus from Otoizumi Station on the JR Kansai Main Line, followed by an 8-minute walk from Shinmachi. A supermarket is within a 5-minute walk (approximately 398 meters). The property is currently vacant and ready for immediate occupancy.
