Property Overview
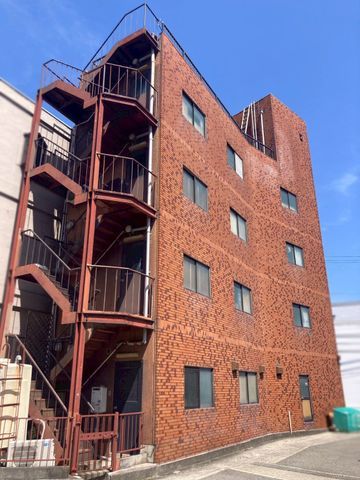
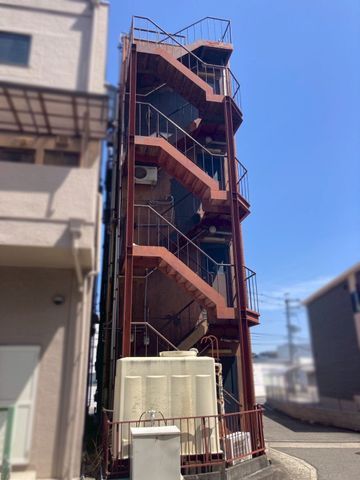
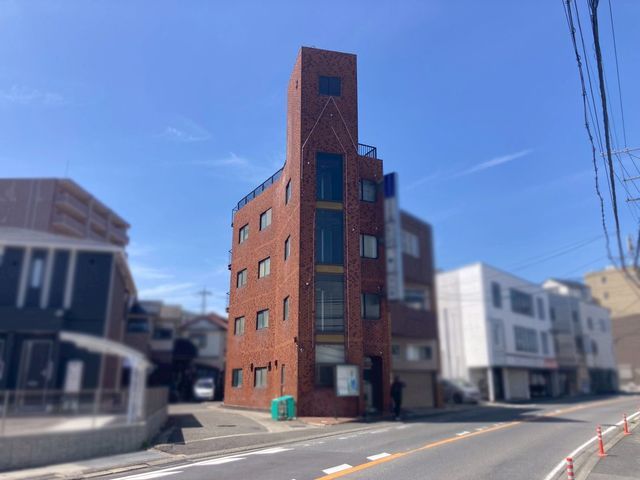
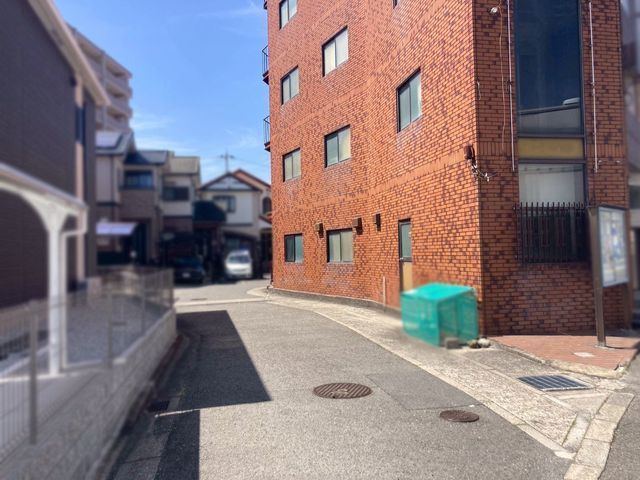
This four-storey steel-framed building, constructed in June 1985, offers a total floor area of 205.69 square meters on a 79.81 square meter plot. The property is a combined residential and commercial unit, with a layout described as 3DK. It is located in Higashimatsugaoka, Ikoma City, Nara Prefecture, approximately a 12-minute walk from Kintetsu Ikoma Station. The building is equipped with an elevator, providing convenient access to the upper floors and the roof terrace. The property sits on a corner lot facing both south and east, allowing for good sunlight exposure on all floors. The southern exposure contributes to natural light throughout the day. The eastern frontage faces a prefectural road, with various commercial facilities within a 10-minute walk, creating a lively street environment. The roof terrace offers a view of the surrounding area. The property includes a unit that can function as a home office or shop, with interior equipment suitable for such uses. There is no height difference between the front road and the building entrance. The building also has a staircase in addition to the elevator. The front road provides a degree of privacy as the interior is not easily visible from the street. The property is located in a neighborhood commercial district, allowing for use as a commercial facility. The eastern front road has a sidewalk for safe pedestrian access. The southern side has few tall buildings, ensuring continued good sunlight. The property uses propane gas for cooking and bathing. Key interior features include a system kitchen, counter kitchen, IH cooking hob, gas stove, reheating function for the bath, bathroom dryer, shower-equipped vanity, and a washlet toilet. Other features include a walk-in closet, storage in all rooms, a TV monitor intercom, and floor heating. The property is all-electric and barrier-free. It is a south-facing corner lot with a roof terrace and good views. The property is currently vacant.


