Residential Property for Sale in Fuchu, Tokyo
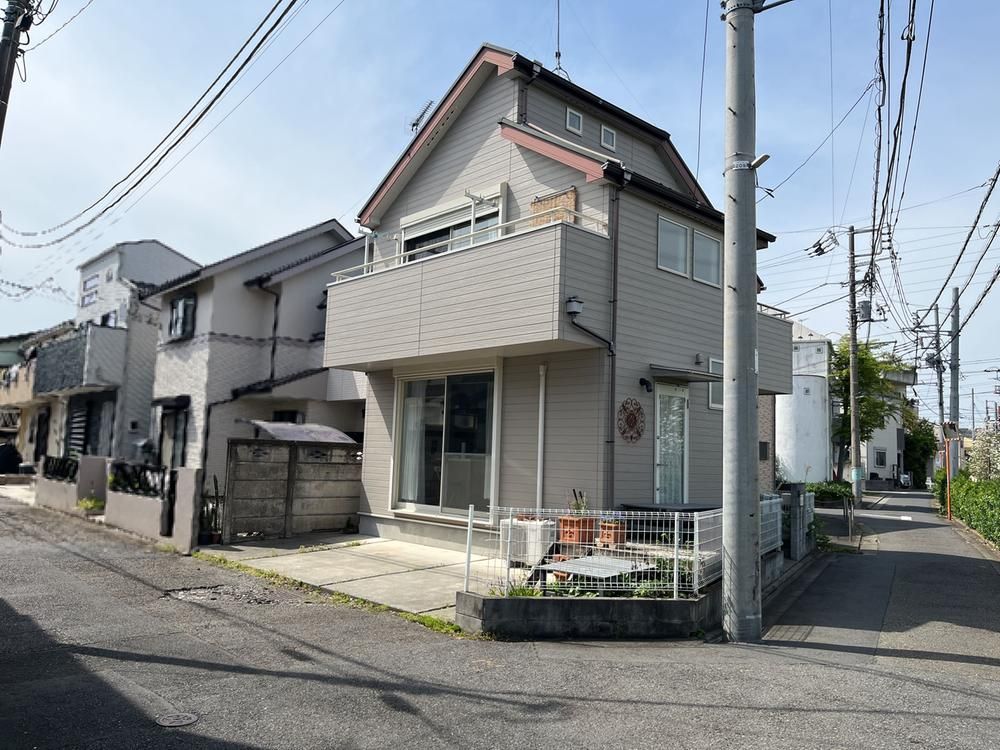
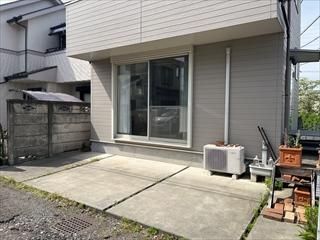
This property is a used detached house located at 3-chome, Sakae-cho, Fuchu City, Tokyo. Built in July 2013, the house offers a floor plan of 1LDK plus a storage room (nando), with a total floor area of 55.69 square meters. The land area is 73.62 square meters (actual measurement), and the property sits on a southeast corner lot, providing good sunlight exposure.
The interior features include floor heating, an island kitchen, and an attic storage space. The living-dining-kitchen area has openings on three sides (east, west, and south). The property is currently vacant and ready for immediate occupancy. It is connected to public water supply, public sewer, and city gas.
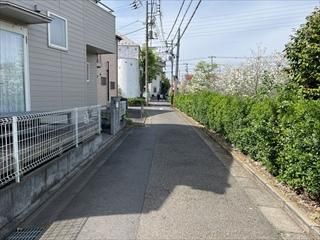
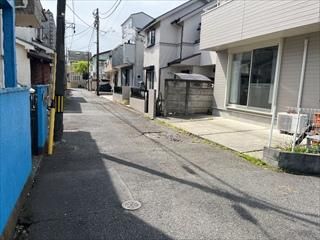
The building is a two-story wooden structure, located in a low-rise residential zone. The building coverage ratio is 50% (with corner lot relaxation applied) and the floor area ratio is 80%. The property is subject to landscape regulations and sunlight shadow restrictions. The private road burden area is 19.68 square meters, with a 3.3-meter wide east-side road (with a 9.6-meter road frontage) and a 4-meter wide south-side road (with a 7-meter road frontage).
Access to public transportation includes a 17-minute walk to Kitafuchu Station on the JR Musashino Line and a 22-minute walk to Kokubunji Station on the JR Chuo Line. The surrounding area includes convenience stores, a post office, and Kokubunji Park within walking distance. Furniture and fixtures are not included in the sale price. The land area and private road burden area are based on boundary area survey maps.


