Property Overview
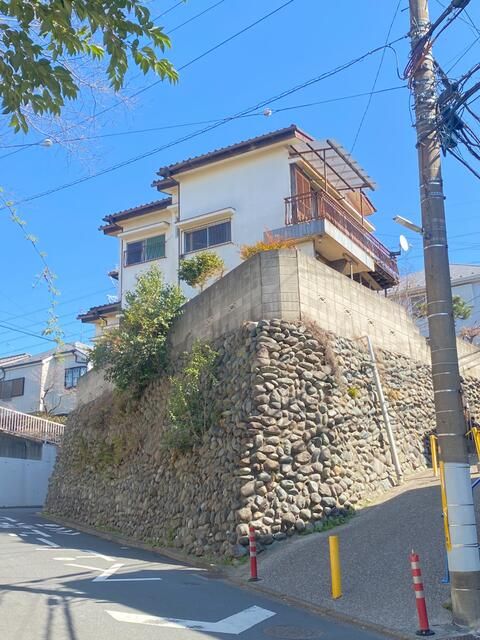
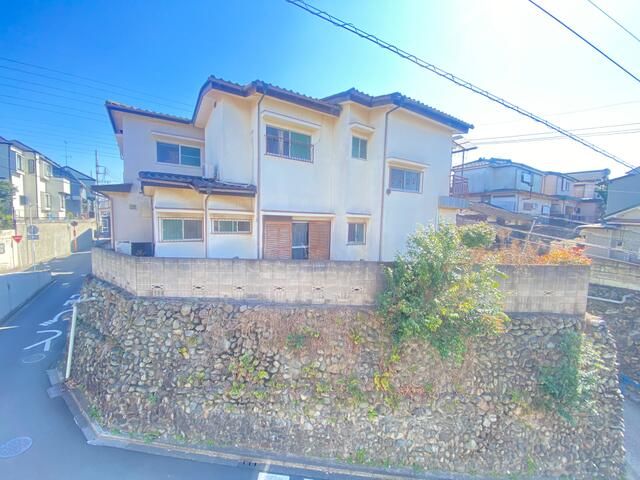
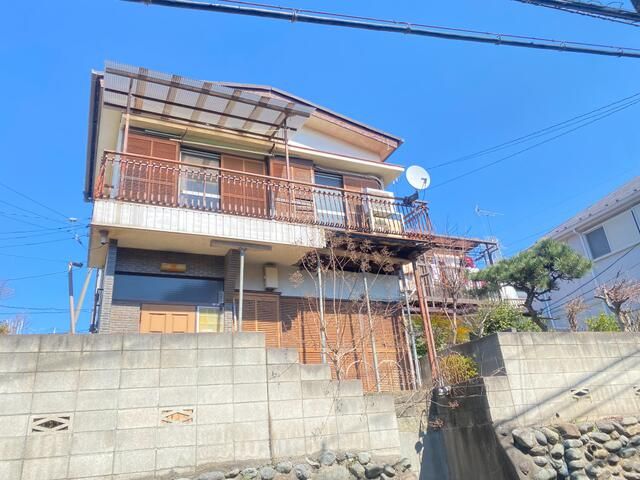
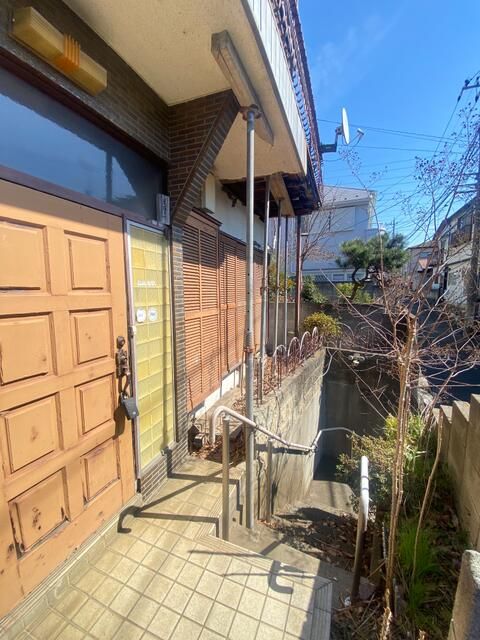
This is a used detached house located in Niiza City, Saitama Prefecture. The property offers a 4LDK layout with a total floor area of 77.13 square meters on a land area of 22.05 square meters. The building is a two-story wooden structure constructed in February 1976. It is situated on a corner lot with a southwest-facing road, providing good sunlight and ventilation. The property is currently vacant and available for immediate occupancy.
The interior includes three Japanese-style rooms (8 tatami, 6 tatami, and 3 tatami), one Western-style room (8 tatami), and a living-dining-kitchen area (7 tatami). The property features a balcony and is equipped with a grill, city gas, electricity, water supply, and sewerage. Parking is available. The land is under freehold ownership. The building coverage ratio is 60% and the floor area ratio is 100%. The property is located in a quiet residential area. Note that the property cannot be rebuilt (再建築不可) and includes a pathway share of 15.65 square meters (8/415 part). The boundary is not clearly defined, and the property is sold as-is.
