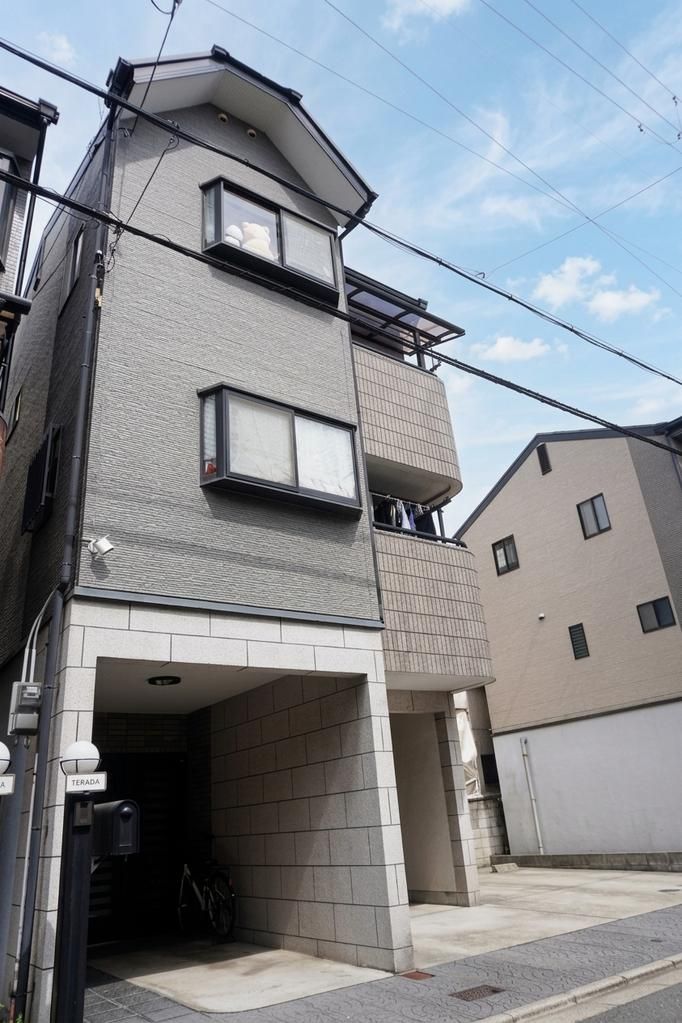
Spacious 4LDK Home with Parking for Two Cars in Kadoma City
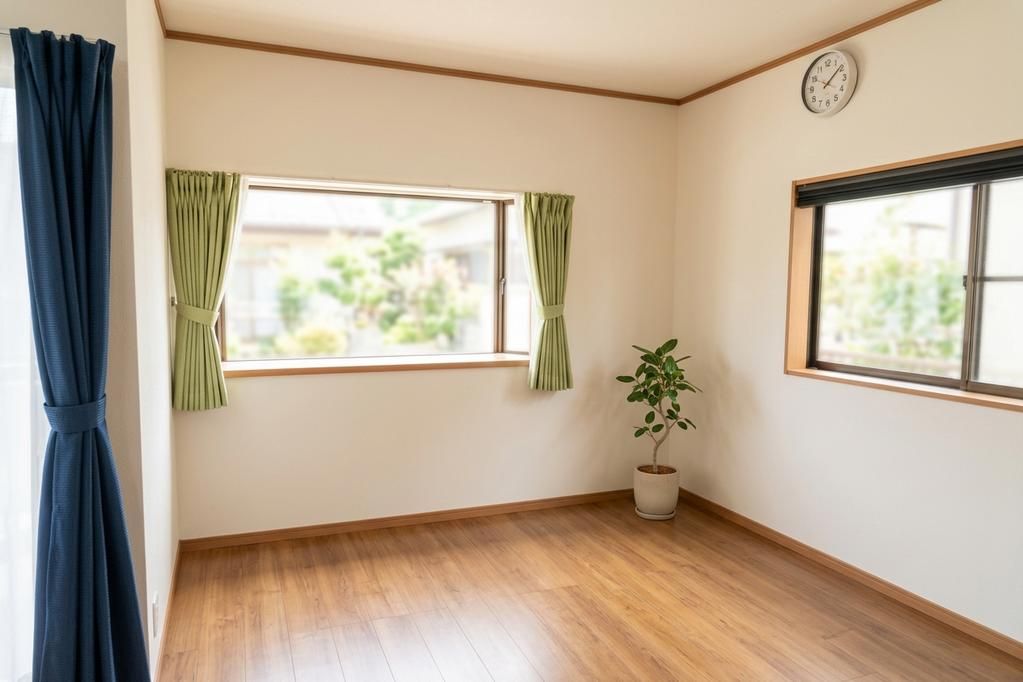
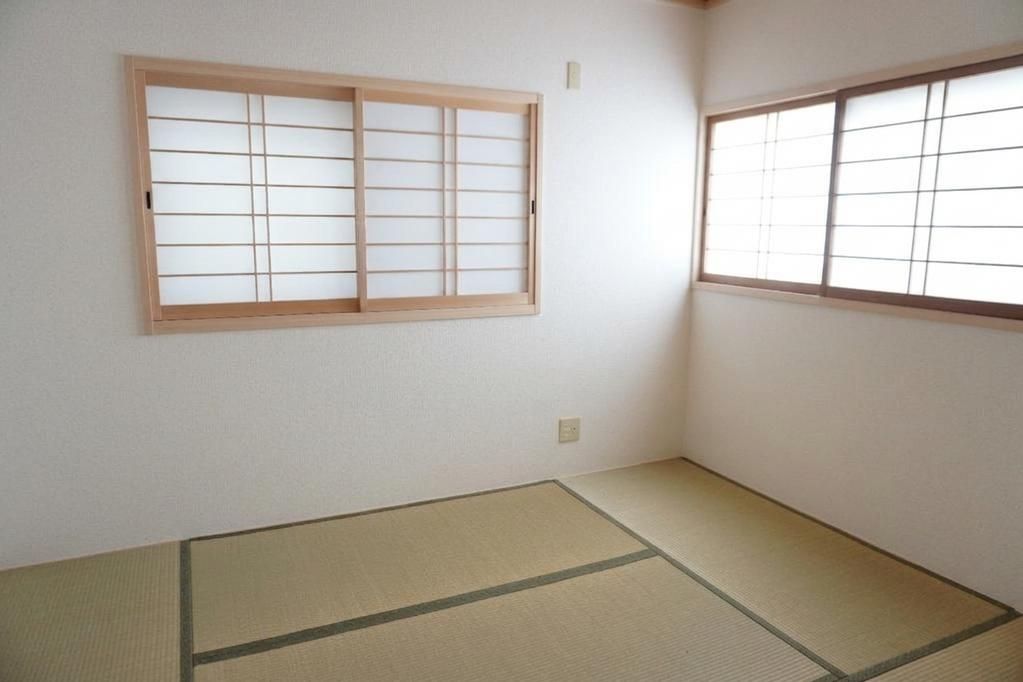
This well-maintained wooden 3-story house, built in June 2000, offers a comfortable 4LDK layout with a generous total floor area of 97.74 square meters. The property features a system kitchen with a counter, an IH stove, and a gas stove, along with a bathroom equipped with a reheating function and a dryer. Additional amenities include a shower-equipped vanity, a washlet toilet, a walk-in closet, storage in all rooms, a TV monitor intercom, and underfloor heating. The house is all-electric and designed with barrier-free considerations. It has a south-facing orientation and comes with parking space for two cars. The property is connected to public water mains, uses propane gas, and has a septic tank system. It also features a dedicated bath and toilet, a three-burner gas stove, a hot water supply, an indoor washing machine space, a bay window, a balcony, wooden flooring, a separate washroom, and a bathroom of at least 1.6 x 1.6 meters. The house is situated in the Shijonaka area of Kadoma City, Osaka Prefecture, and is about an 18-minute walk from Kayashima Station on the Keihan Electric Railway Keihan Line. The neighborhood includes the Kadoma Municipal Shinomiya Elementary School within a 4-minute walk (290 meters).


