4LDK Detached House with Solar Power in Oharu Town
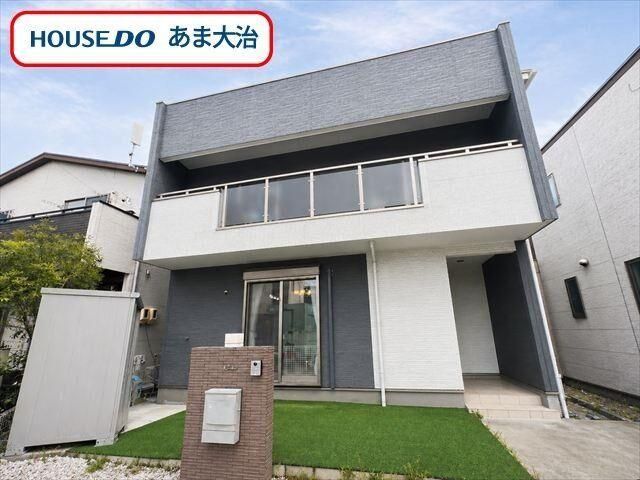
This 4LDK plus storage room (納戸) detached house, built in November 2013, is situated in the Kita-Kashima Fujita area of Oharu Town, Ama District, Aichi Prefecture. The property offers a land area of 150.3 square meters and a building size of 110.13 square meters. It features a wood-frame two-by-four construction over two storeys.
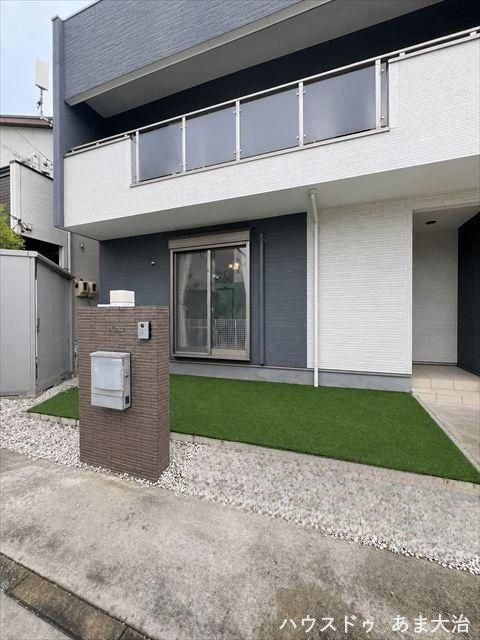
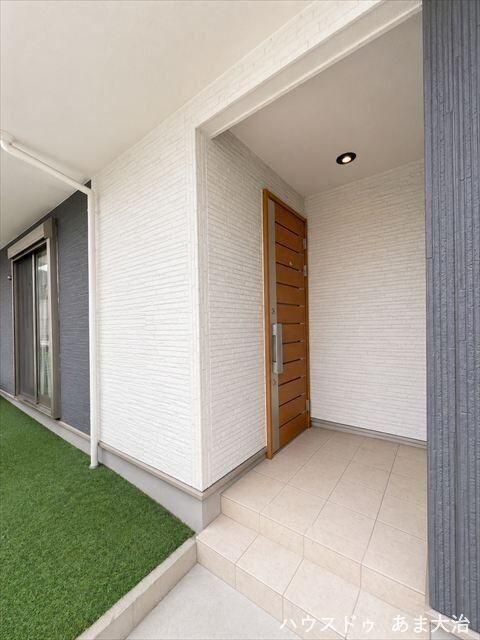
The home includes a 16.5-tatami mat south-facing living, dining, and kitchen area with a living room staircase. The living room has large south-facing windows providing access to the garden and a sense of openness. The kitchen is a white system kitchen with a dishwasher and dryer. There are four Western-style rooms, including a first-floor room adjacent to the living room and second-floor rooms with balcony access. A 3.1-tatami mat storage room (納戸) provides additional storage space. The property is equipped with a solar power generation system. The bathroom features a large bathtub and an automatic bath system. There is a separate washstand with a shower, and two toilets with warm water bidet seats. The balcony is south-facing and accessible from two second-floor rooms. The entrance hall has a slit-style door and storage. The front garden has artificial turf, and the parking space can accommodate three cars in a line.
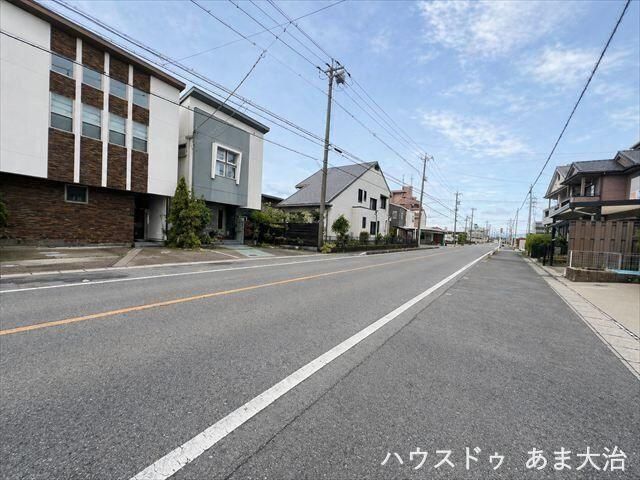
The property is located about a 31-minute walk from Jimokuji Station on the Meitetsu Tsushima Line and a 39-minute walk from Nakamura Park Station on the subway Higashiyama Line. It is also about an 8-minute walk from the Tojo bus stop. The area is near a large park, a junior high school, and offers good car access to Nagoya city. The property is currently occupied, so some images have been processed.
