Renovated 4LDK Corner House in Takasaki City
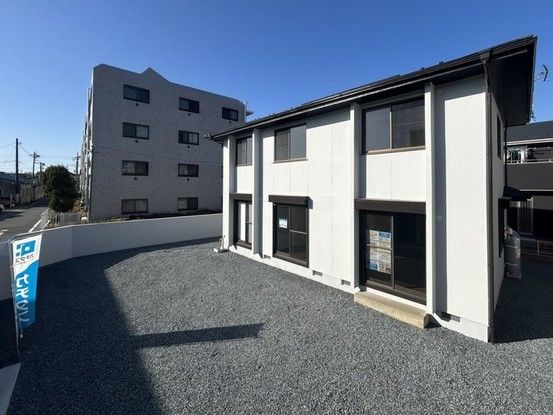
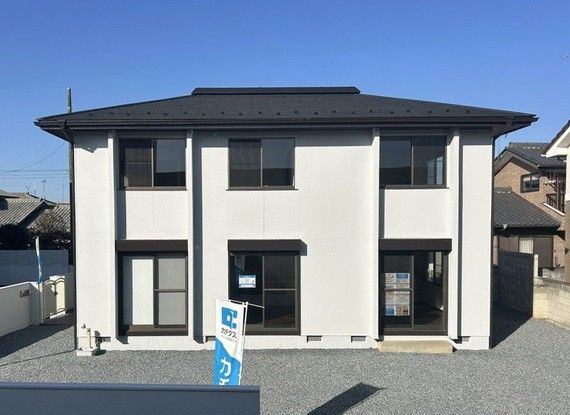
This detached house is located in the Shinmachi area of Takasaki City, Gunma Prefecture. The property is a two-story wooden structure built in February 1986, offering a total floor area of 130.83 square meters on a spacious land area of 273.85 square meters. It features a 4LDK layout, including a large living room of approximately 22 tatami mats with a nook space, and all bedrooms are at least 6 tatami mats with storage. The property is a southwest corner lot with a flat topography, providing ample sunlight from three directions (north, east, and south).
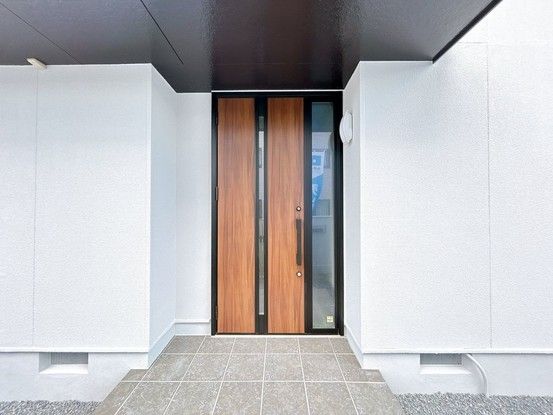
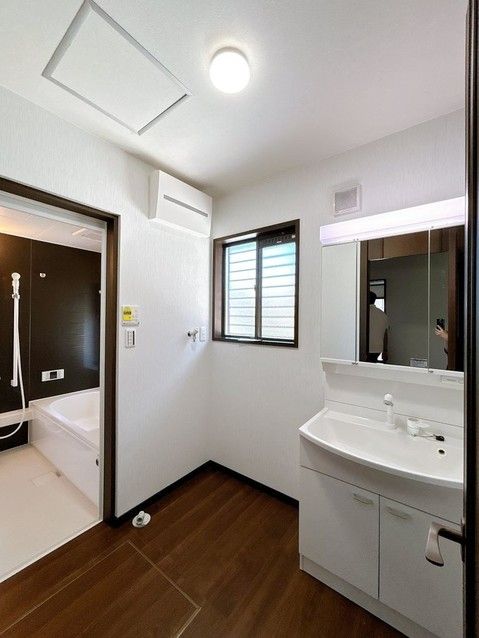
The house has undergone a comprehensive renovation completed in August 2025. Key renovations include new unit bath with slip-resistant flooring, a new toilet with a warm-water bidet, a new vanity sink, new kitchen with a three-burner stove, new entrance door and tile work, new exterior paint, new lighting, new wallpaper, new flooring in the western-style rooms, new tatami mats and sliding doors in the Japanese-style room, and a new shoe cabinet. The roof and exterior walls were also renovated. The property also includes a garden space. Termite inspection and treatment have been conducted, with a 5-year guarantee on the termite prevention work. The property comes with a 2-year warranty against major structural defects, roof leaks, and plumbing issues.
The property has parking space for three standard-sized cars, with a road width of approximately 4.1 meters on the south side and 3.0 meters on the west side. The property requires a setback of 6.5 square meters. It is located in a low-rise residential zone with a building coverage ratio of 60% and a floor area ratio of 200%. The property is currently vacant and ready for immediate occupancy. The property is eligible for a mortgage tax deduction. The price includes consumption tax and renovation costs.

