Newly Built Home in Sodegaura City
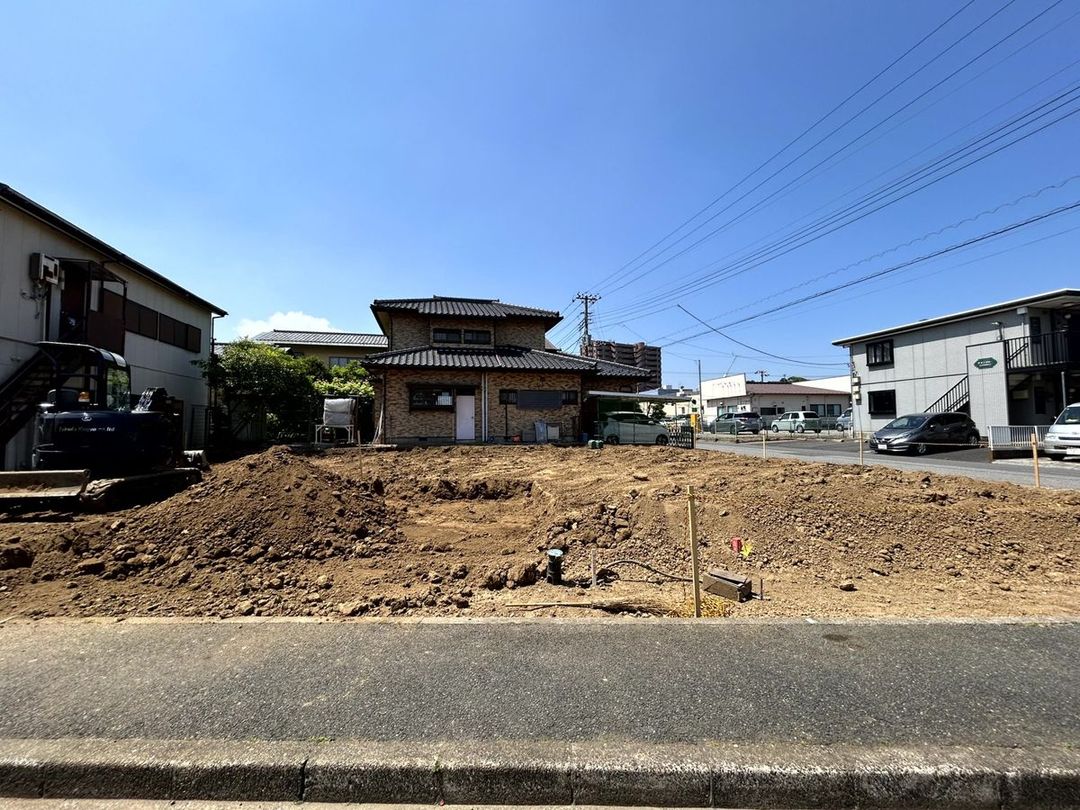
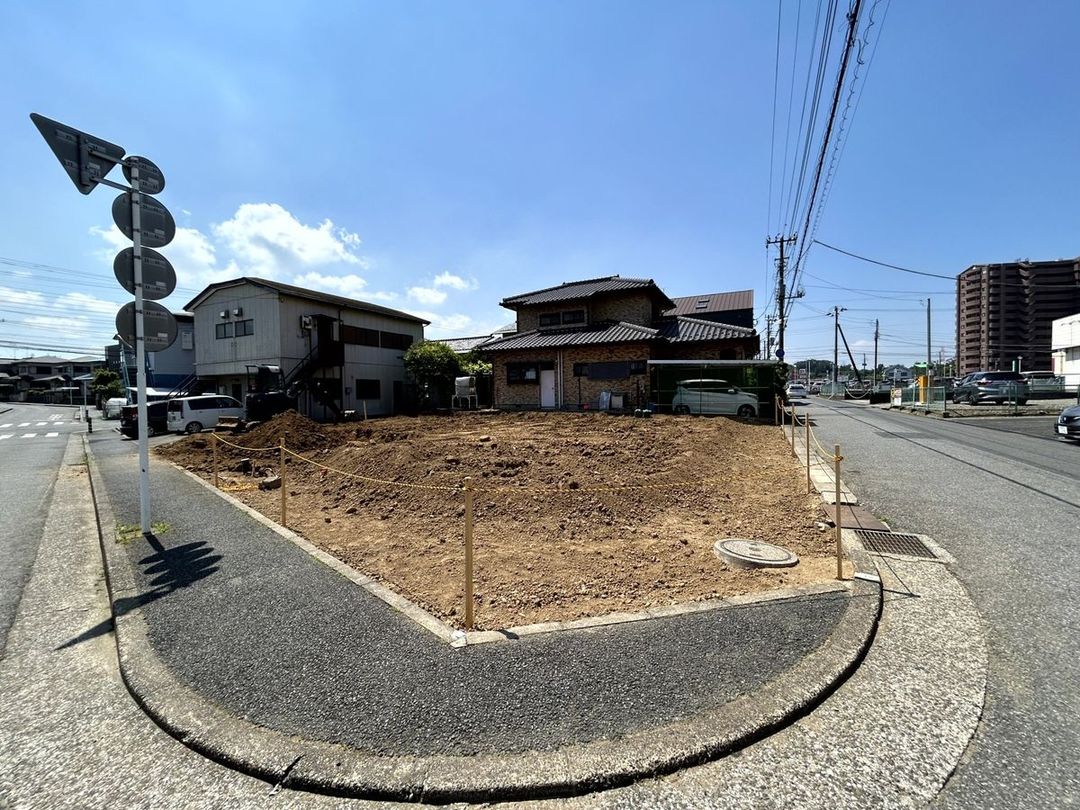
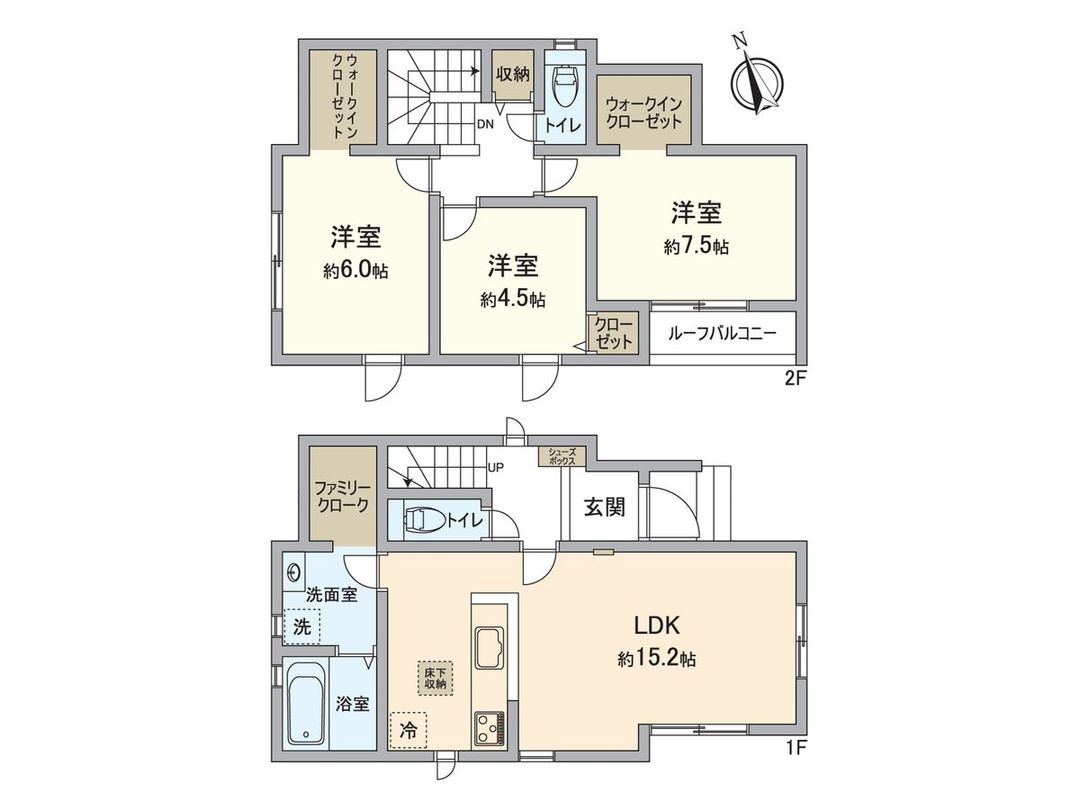
This newly constructed detached house is located in the Nagaura Ekimae 1-chome area of Sodegaura City, Chiba Prefecture. The property offers a floor plan of 3LDK with a total floor area of 86.32 square meters. The building is a two-story wooden structure, and construction is scheduled for completion in September 2026. The land area is 93.24 square meters.
The property features a corner lot, which provides a sense of openness. There is parking space for one vehicle, though the number of cars that can be parked depends on the vehicle type. The living, dining, and kitchen area is approximately 15.2 tatami mats in size, offering a spacious living space. The kitchen is an open-facing design, allowing one to watch children while cooking. There is also a storage space under the kitchen floor. The bathroom has a window, making it easy to ventilate and keeping it bright. The property includes a walk-in closet and other storage solutions. One of the bedrooms, approximately 7.5 tatami mats, is equipped with a southwest-facing roof balcony.
The location is convenient, being a 6-minute walk from Nagaura Station on the JR Uchibo Line. The neighborhood is family-friendly, with Nagaura Elementary School approximately 670 meters away and Nagaura Junior High School about 510 meters from the property. Daily shopping is convenient, with Aeon Nagaura Store located about 180 meters away. The property faces a public road on the northeast side measuring approximately 9 meters and another on the northwest side measuring about 6 meters. The building coverage ratio is 60%, and the floor area ratio is 200%. The property is designated for Category 1 residential zones.

