
Property Overview
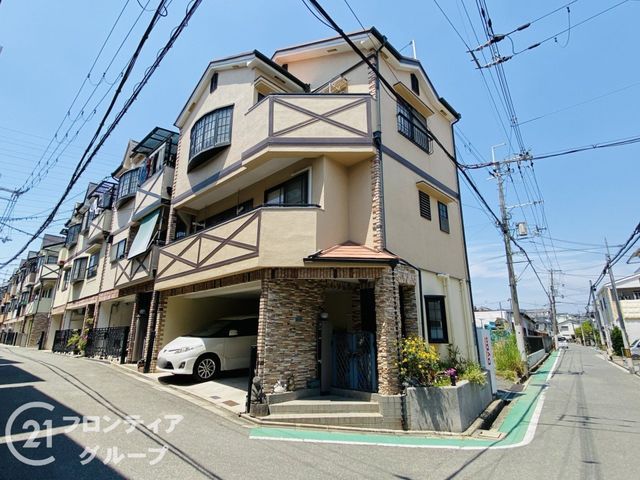
This detached house is located in Okimachi, Kadoma City, Osaka Prefecture. The property is a corner lot offering an open feel and good natural light due to its southeast-facing orientation. The exterior is described as having a robust construction, providing a sense of security for long-term living.
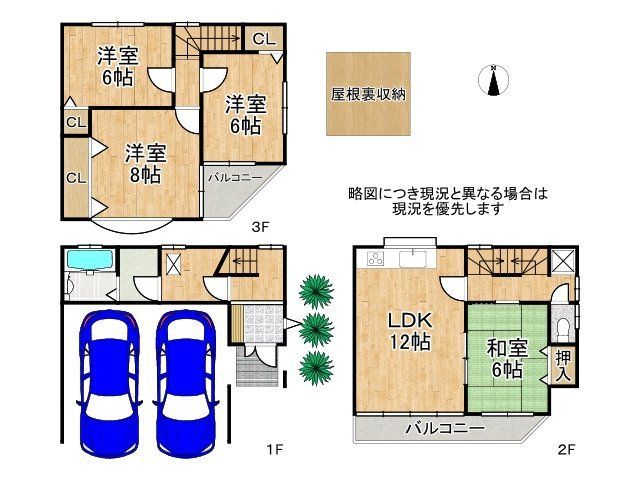
The property features a 4SLDK layout with a total floor area of 118.26 square meters on a land area of 54.72 square meters. The building is a three-story wooden structure built in December 1998. The property is currently occupied by the owner.
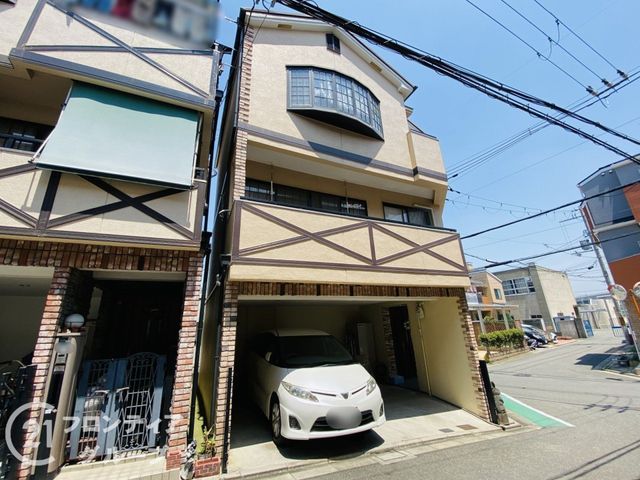
Key features include a spacious, illuminated attic storage room, a system kitchen with an IH cooking stove, a shower-equipped vanity, a washlet toilet, a bathroom with reheating and drying functions, and a TV monitor intercom. The property is all-electric and barrier-free. It includes a built-in garage with space for two cars, with no vehicle type restrictions.
Renovations were carried out in 2019, including the roof, exterior walls, and water heater replacement. There is a gardening space beside the entrance. All rooms are at least six tatami mats in size, offering a comfortable living space.
The property is a 22-minute walk from Owada Station on the Keihan Main Line. It is a 9-minute walk from Kadoma Municipal Oki Elementary School and a 1-minute walk from Kadoma Municipal Daini Junior High School. A supermarket is a 2-minute walk away, and a convenience store is a 3-minute walk away.
