Renovated Two-Storey Home in Takatsuki with Three Bedrooms and Parking for Two Cars
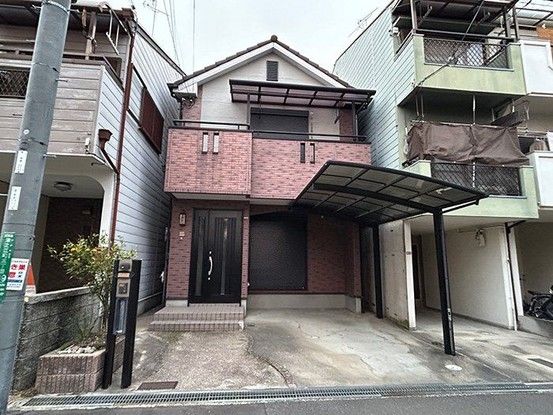
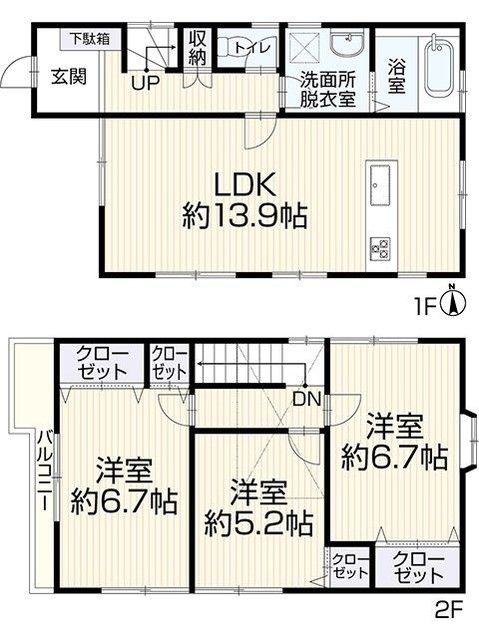
This detached wooden house, built in December 2002, is located in the Tsunoe-cho area of Takatsuki City, Osaka Prefecture. The property offers a total floor area of 78.16 square meters across two stories, with the first floor measuring 38.07 square meters and the second floor 40.09 square meters. The land area is 76.69 square meters. The layout is a 3LDK, providing three bedrooms, a living-dining-kitchen area, and a separate bathroom and toilet. The property is currently vacant and available for immediate occupancy.
The home has undergone interior and exterior renovations, including a new facing kitchen and a spacious living-dining-kitchen area of approximately 13.9 tatami mats. It features city gas and can accommodate parking for two cars. The property is situated in a second-class medium-to-high-rise residential zone, with a building coverage ratio of 60.0% and a floor area ratio of 180.0%. The land is held as freehold ownership.
Regarding special notes, the property is located in a quasi-fire prevention area, a land development regulation area, and an inundation assumption area (for rivers managed by the prefecture). The road access is a single-sided public road with a width of 4.5 meters, facing west. The property is categorized as a low-rise residential area under urban planning. In the event of any discrepancy between the information provided and the actual condition of the property, the actual condition takes precedence. The judicial scrivener will be designated by the seller.
The location offers access to Hankyu Kyoto Line's Takatsuki Station within an 18-minute walk. The property is a two-story building with a land shape that is suitable for a two-family household. The current status is vacant, and the handover condition is immediate.


