Property Overview
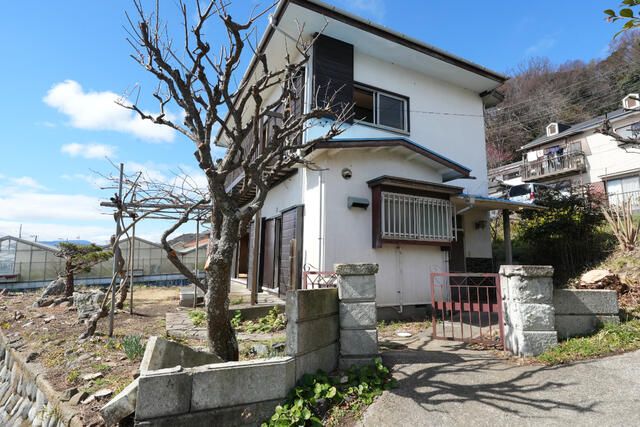
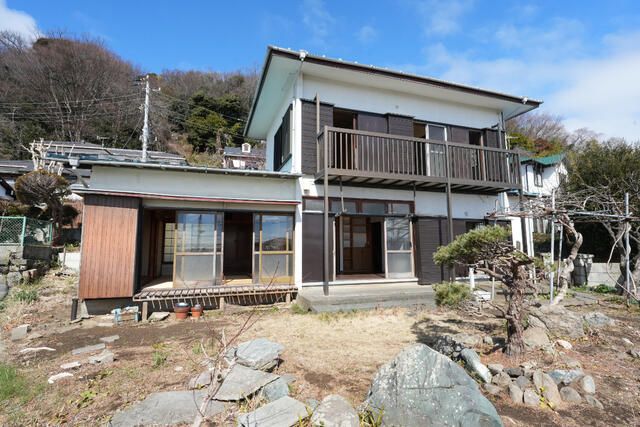
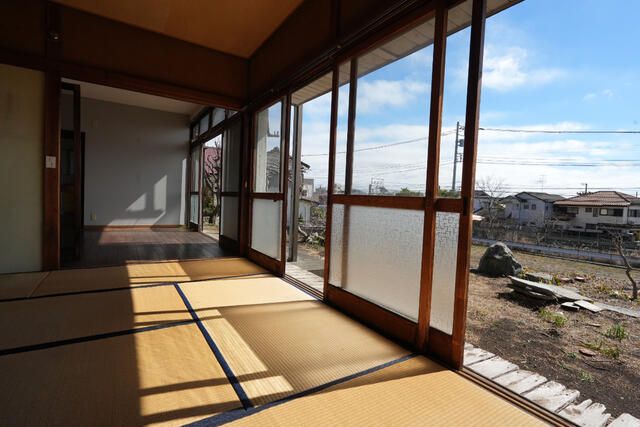
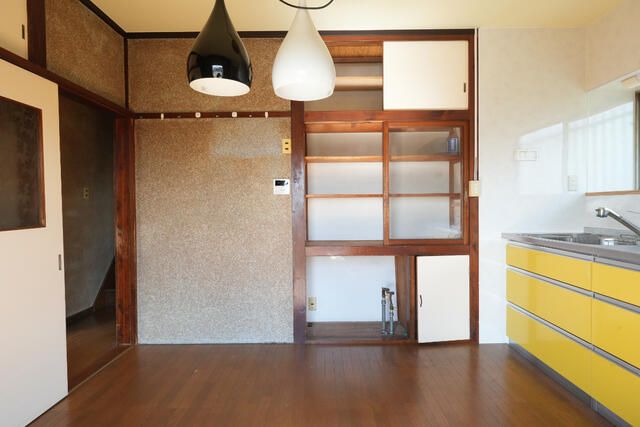
This is a used detached house located in Ninomiya, Naka District, Kanagawa Prefecture. The property sits on a corner plot with a land area of 199.87 square meters and a building area of 93.36 square meters. The layout is a 4LDK, featuring a Japanese-style room of 8 tatami mats, a Western-style room of 6 tatami mats, a living-dining-kitchen area of 12 tatami mats, and a service room. The building is a two-story wooden structure built in May 1975.
The property is equipped with propane gas, a public water supply, a public sewer system, electricity, a heated toilet seat, a reheating function for the bath, an automatic bath system, a system kitchen, a bay window, and a garden. The property is a corner lot facing south, with a 1.8-meter-wide public road to the south (14.7 meters frontage) and a 1.8-meter-wide public road to the east (7.5 meters frontage). A set-back of approximately 13.12 square meters is required for rebuilding. The road width is 1.8 meters, and for rebuilding, a set-back of approximately 13.12 square meters is necessary, along with road maintenance and retaining wall reconstruction. There is no parking space. The access road to the property is narrow, making it impossible to drive a vehicle into the property. Due to the shape of the road and land, even with land development, a parking space cannot be created on the property. The nearest monthly parking lot is 250 meters away. The seller requests a non-liability warranty for contract non-conformity.
The property is located approximately an 11-minute walk from Ninomiya Station on the Tokaido Main Line, in the Ninomiya area of Naka District, Kanagawa Prefecture. The area is zoned as a Category 1 residential zone. The building coverage ratio is 60% and the floor area ratio is 160%. The land is sloped. The property is currently vacant and available for immediate transfer.
