Property Overview
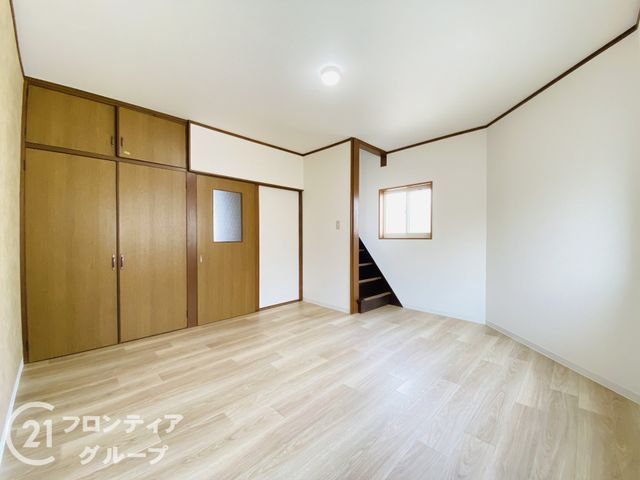
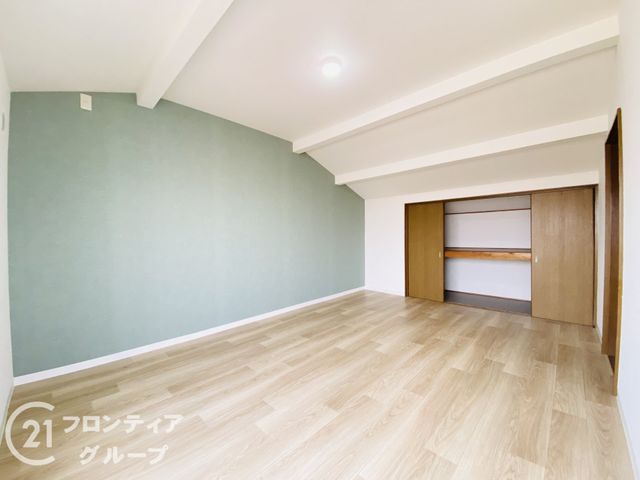
This detached house is located in Satsukidacho, Kadoma City, Osaka Prefecture. The property is a wooden structure built in July 1992, with a total floor area of 102.02 square meters on a land area of 33.74 square meters. It features a 4K layout, offering four rooms plus a kitchen and dining area. The building is four stories high and sits on a corner lot facing northeast, providing good natural light and ventilation.
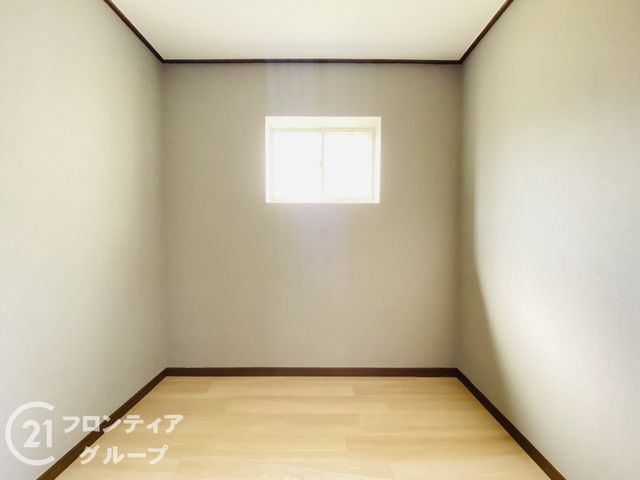
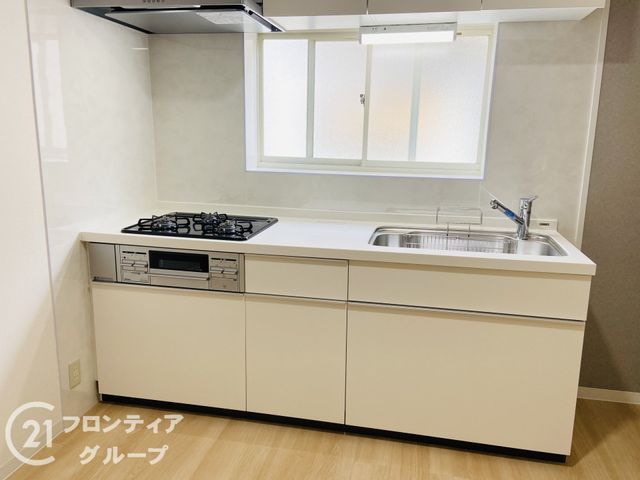
The interior was renovated in January 2026. Renovation work included replacement of the system kitchen, unit bath, shampoo dresser, and toilet with a washlet. Flooring was updated with floor tiles and cushion flooring, walls and ceilings were re-papered, and some interior doors were replaced. The home is equipped with a walk-in closet, storage in all rooms, a TV monitor door phone, and floor heating. The kitchen features a three-burner gas stove and a system kitchen. The bathroom has a bathtub with a reheating function and a bathroom dryer. The property is all-electric and has barrier-free features. Utilities include city gas and a sewage system. A parking space for one car is available at no additional cost.
The property is located approximately a 20-minute walk from Furukawabashi Station on the Keihan Electric Railway Keihan Line. It is about a 10-minute walk from Satsukida Elementary School and Dai-nana Junior High School. A supermarket is a three-minute walk away, and a convenience store is a five-minute walk away. The property is currently vacant and ready for immediate occupancy.
