Property Overview: Mixed-Use Building in Akishima
This property is a two-story, light-gauge steel-framed building constructed in February 2016 by Toyota Home Tokyo. It offers a unique combination of commercial and residential space, currently set up as a former veterinary clinic on the first floor, which could also serve as a separate clinic or other business. The building is situated on a corner lot with road access on three sides (west, north, and east), providing good visibility and accessibility.
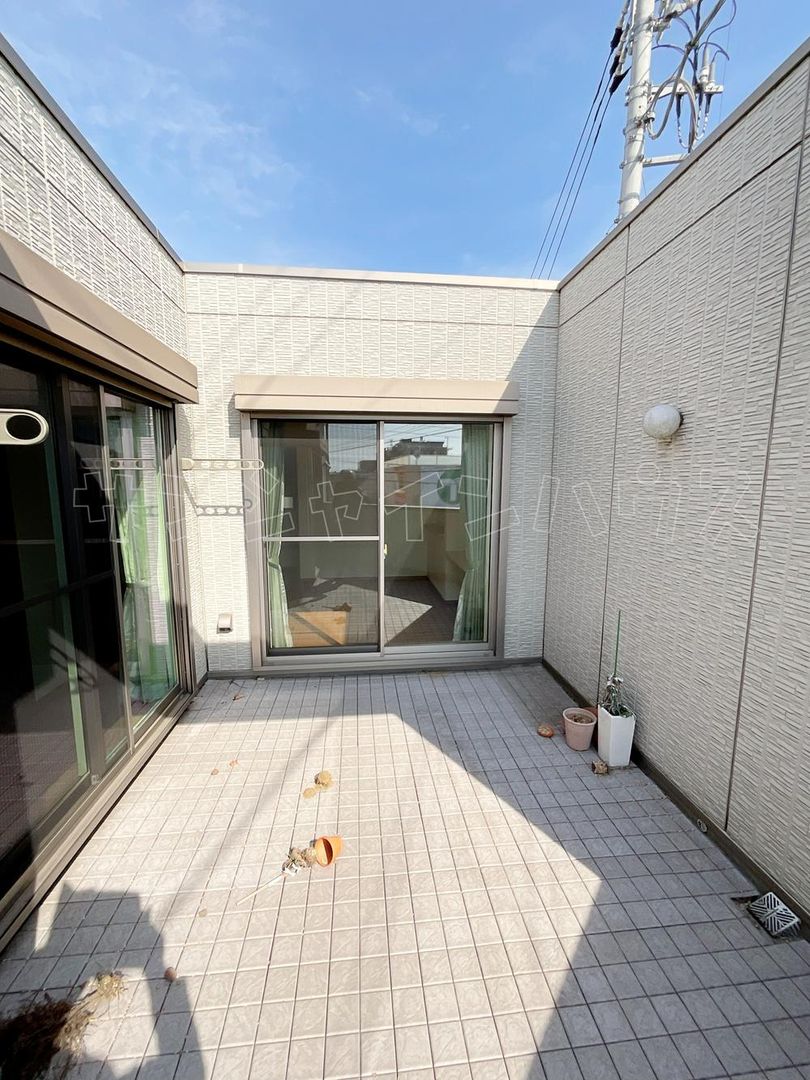
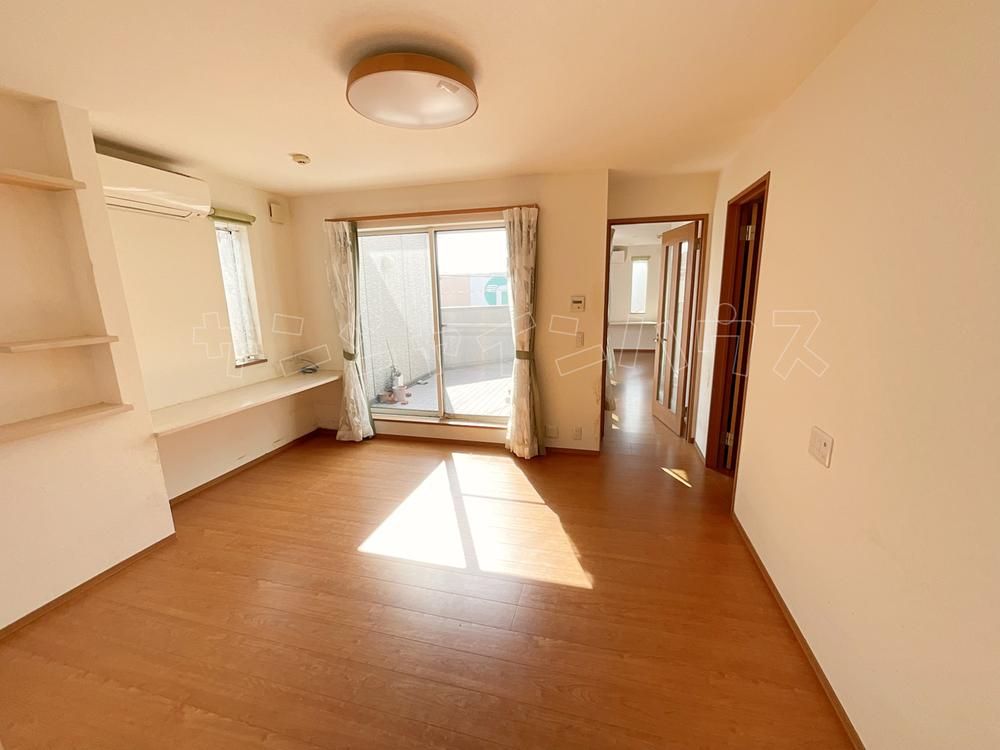
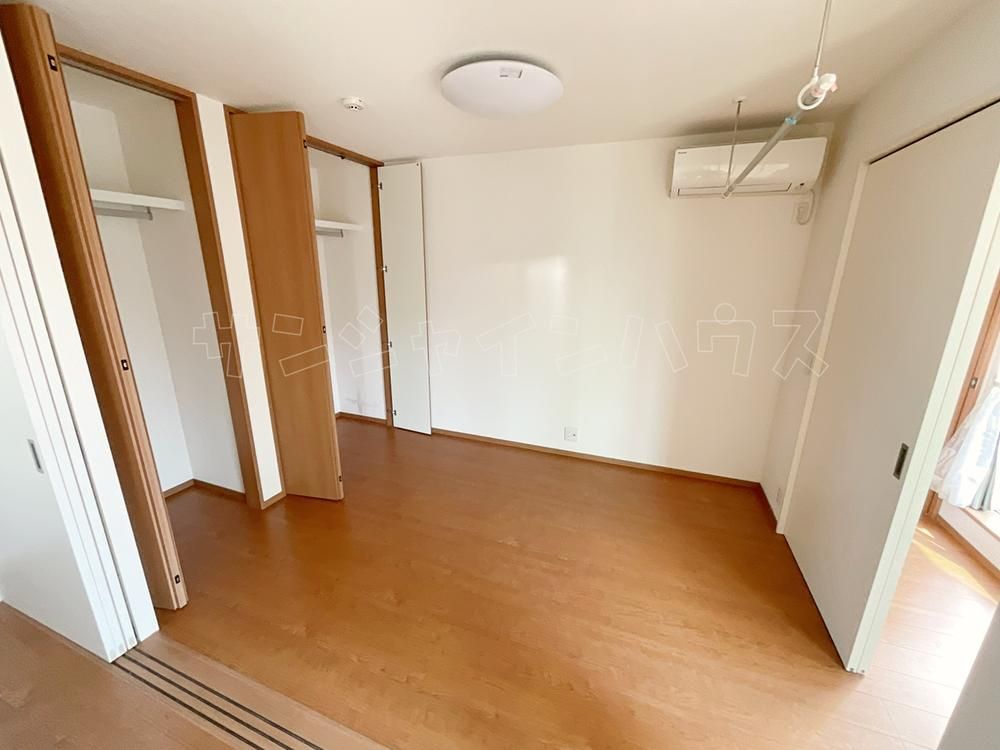
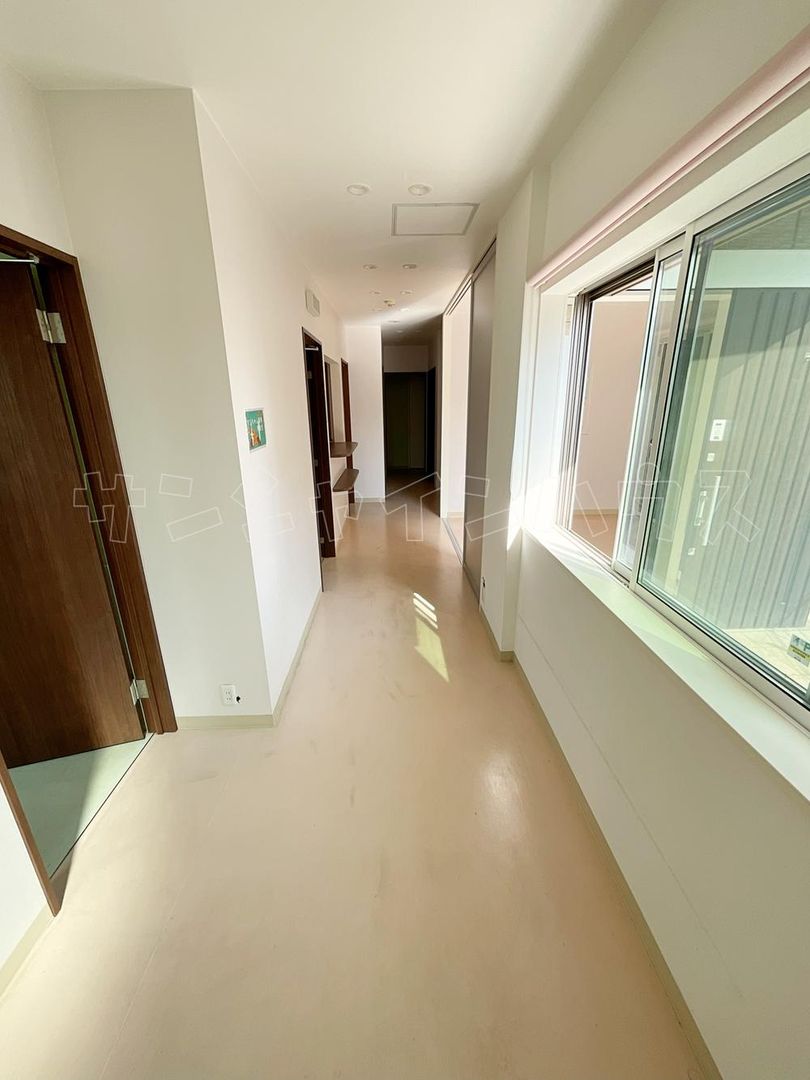
The first floor is a commercial space, while the second floor is a 2LDK residential unit. The living room is separate and spacious, and the bathroom is a generous 1.25 tsubo. The property also features a study with built-in bookshelves, a walk-in closet for ample storage, and a balcony that offers privacy. A system kitchen with a dishwasher, a bathroom dryer, and a shower-equipped vanity are included. The property has two toilets.
Parking is available for four cars, depending on the vehicle type. The property is connected to public water and main sewerage, with individual LPG for gas. It is located in a quasi-industrial zoning area. The location is within walking distance of a supermarket (TAIRAYA Nakagami store, 84m), a drugstore, and a convenience store. The property is also near Akishima Mutual Hospital (280m) and a park (260m). The nearest station is Nakagami on the JR Ome Line, about a 21-minute walk away. The property is a corner lot with good sunlight exposure.
