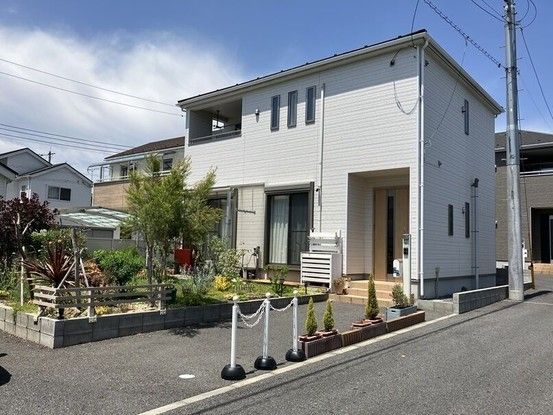
Spacious Family Home in Kanuma, Tochigi Prefecture
This well-maintained two-storey wooden house, built in April 2022, offers a generous 95.58 square meters of living space across a 4LDK layout. The property sits on a substantial plot of 309.76 square meters, with a land area of 219.46 square meters and an additional passageway area of 90.30 square meters. The site is a north-south rectangle, ensuring good sunlight exposure throughout the day.
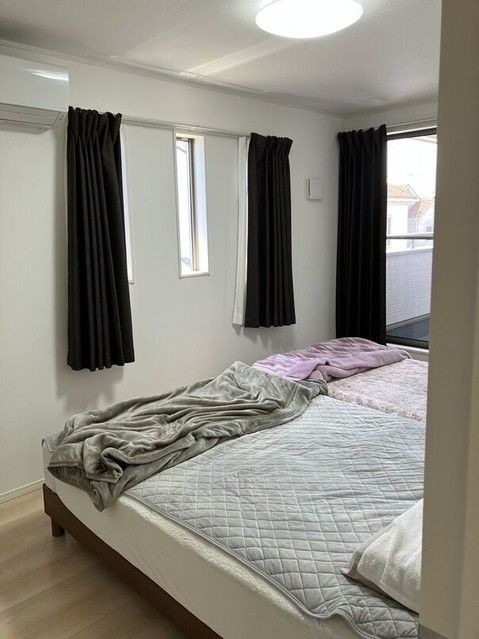
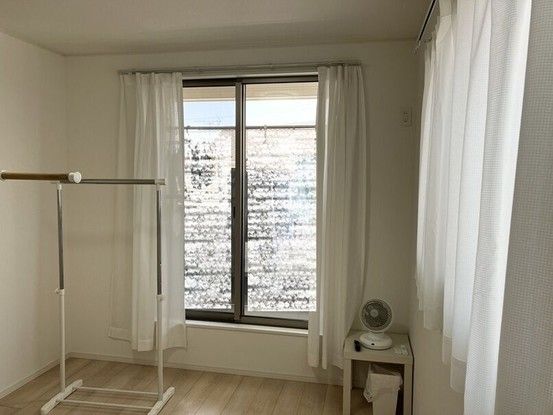
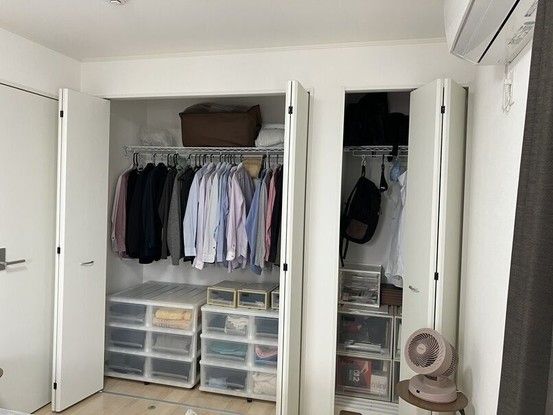
The home features a residential performance evaluation and a balcony. The first floor includes a kitchen, dining room, living room, and a Japanese-style room (washitsu). The washitsu provides a comfortable 1800 x 1800 mm space. The bathroom is also generously sized at 1800 x 1800 mm. The second floor contains a bedroom, ample storage, and a western-style room on the west side offering a view. An inner balcony provides protection from sudden rain. Parking is available for up to four cars.
The property is located in Kanuma City, Tochigi Prefecture, approximately an 18-minute walk from Kanuma Station on the Nikko Line. It is situated in a quiet residential area classified as a Category 2 Medium-to-High-Rise Exclusive Residential Zone. The site is flat and faces a 5.1-meter-wide public road to the south, with a 2.1-meter frontage. The property is currently occupied, so consideration is requested when viewing. Delivery is available approximately three months after the contract. A right of way is established over the passageway area. A gas supply equipment loan is included. The property is subject to a land readjustment project called "Uenohara," which has been decided but has no set timeline, requiring a notification under Article 53.

