Property Overview
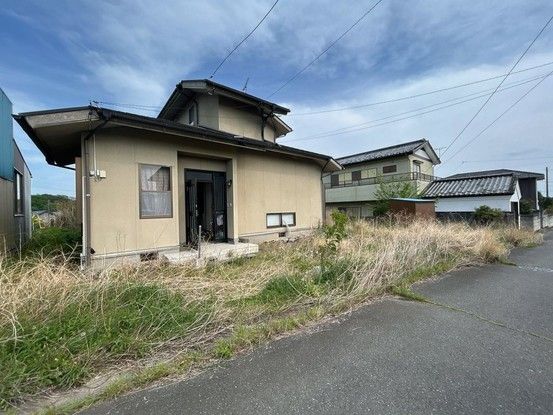
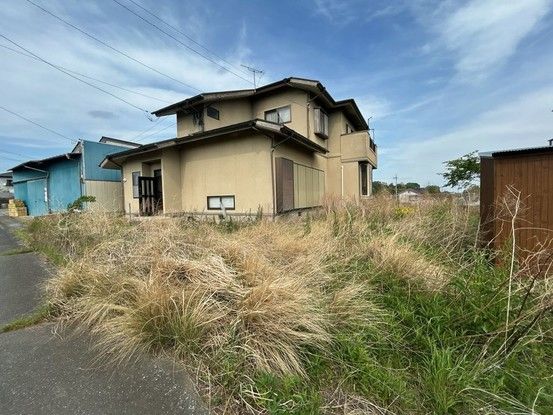
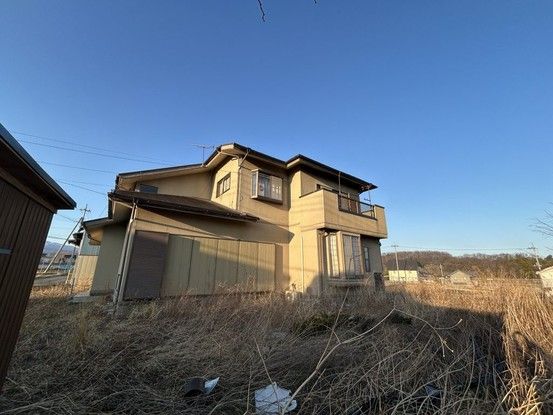
This is a 5SLDK detached house located in Niisato-cho Yamakami, Kiryu City, Gunma Prefecture. The property offers a spacious floor area of 152.85 square meters on a large land plot of 429.98 square meters. The building is a two-story wooden structure constructed in April 1992. The property includes a balcony and a private garden (専用庭). The house is currently vacant and ready for immediate occupancy. The layout features five bedrooms, a living-dining-kitchen area, and a separate study or storage room, with all rooms being at least 6 tatami mats in size, providing ample space for furniture arrangement. The property has a south-facing main aspect and includes parking for up to four cars at no additional monthly cost. The site is flat and designated as residential land within a non-urban planning area. The building coverage ratio is 70.0% and the floor area ratio is 400.0%. The property is connected to city gas supply. The surrounding neighborhood includes a supermarket, Beisia Foods Park Niisato, approximately 1.34 km away (about 3 minutes by car), and an elementary school, Niisato Chuo Elementary School, about 1.4 km away (18 minutes on foot). A hospital, Keiaido Hospital, is approximately 7 km away (11 minutes by car). The property is located in a quiet residential area designated as a low-rise residential zone.

