Yukikage & The Annex: A Dual-Luxury Residence in Hirafu
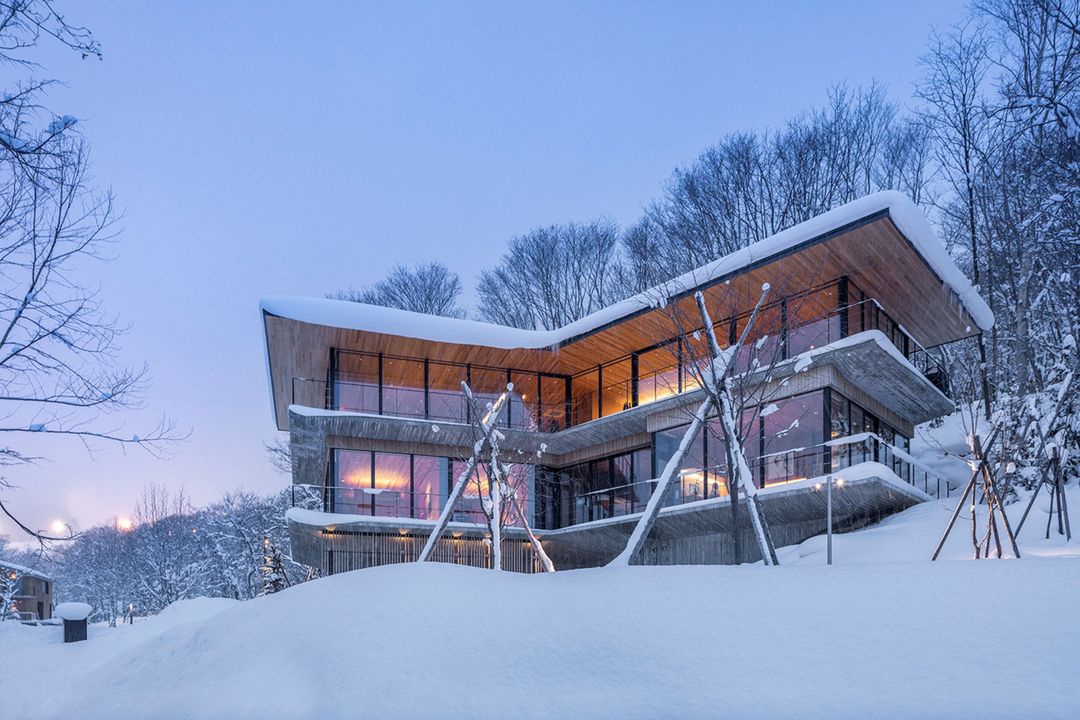
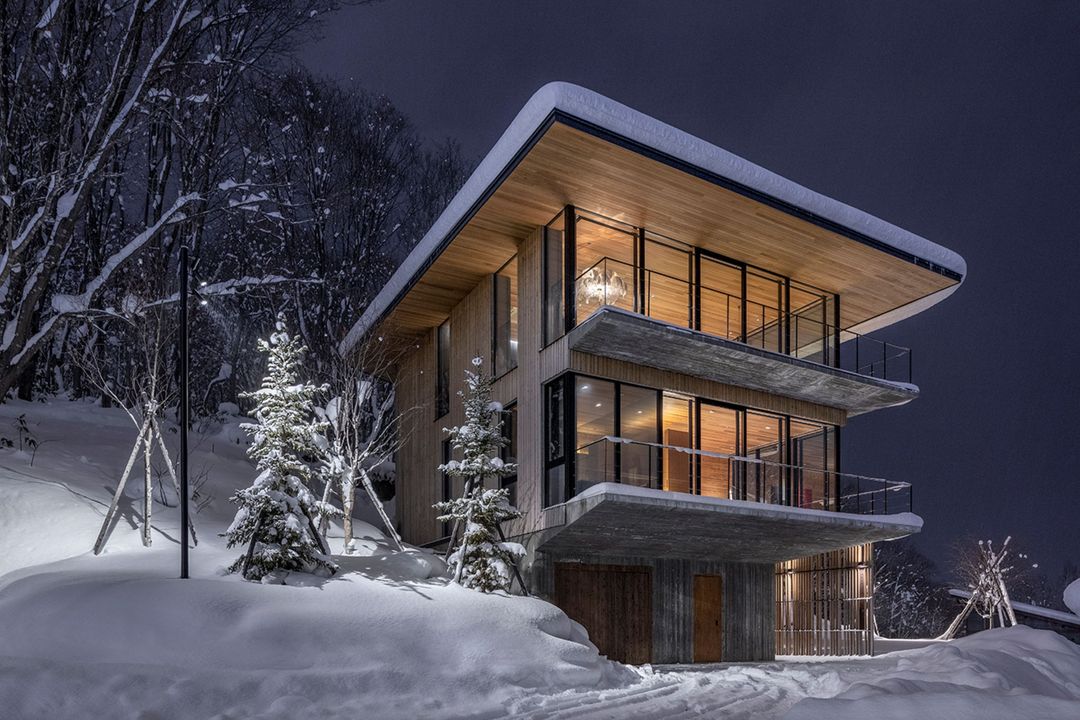
This property comprises two distinct structures, a main residence and a separate annex, situated within the exclusive Elevation Hirafu community in Niseko Hirafu, Kutchan, Hokkaido. The main house spans three floors, featuring a refined entrance hall with soft lighting that leads to a private garage, a modern sauna, a washroom, and an elegant entrance storage area equipped with laundry facilities. On the second floor, there are four bedrooms, including two master suites with private bathrooms, alongside a stylish media lounge. The top floor presents a spacious open-plan living, dining, and designer kitchen area, encircled by floor-to-ceiling windows that offer panoramic views of Hirafu village.
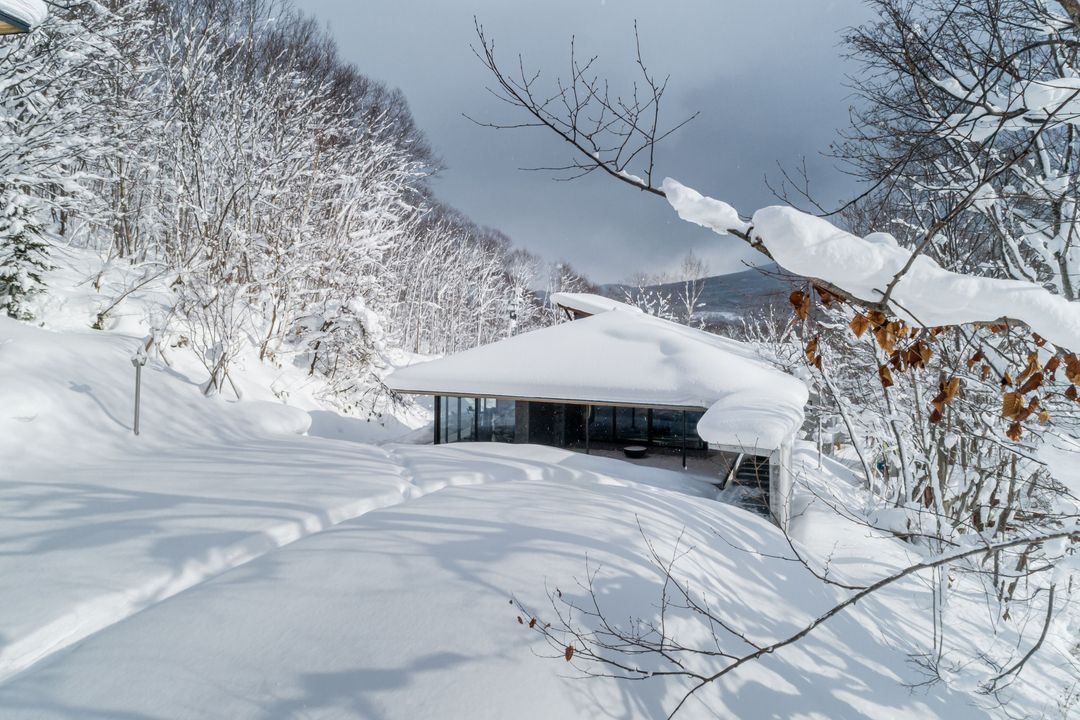
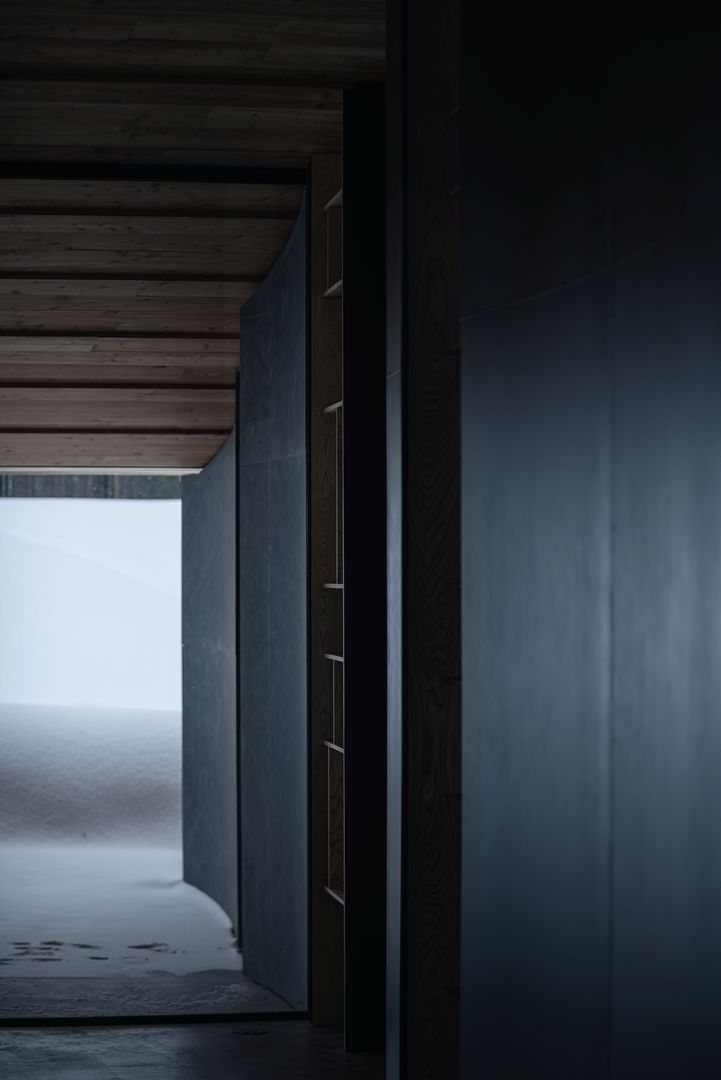
The annex, completed in 2021, functions as a private wellness retreat. It includes a yoga room, a gym, a cinema, and a Japanese-style large bath. The property was designed by SAAD Architects and built by SUDO Construction, earning multiple awards such as the World Architecture Award and a Platinum-level London Property Award. Interior furnishings are from brands including Minotti, Baxter, Poltrona Frau, and Riva 1920. The project was overseen by Kengo Kuma and Associates and features design guidance from Zekkei Properties.
The property sits on a 2,371 square meter lot with a total floor area of 694.51 square meters. It was built in 2017 and has water and sewer services connected. The estate offers mountain views and is located near ski lifts, providing access to Niseko's dining, wellness, and après-ski activities.

