Renovated 5LDK Home in Sabae City with Ample Parking
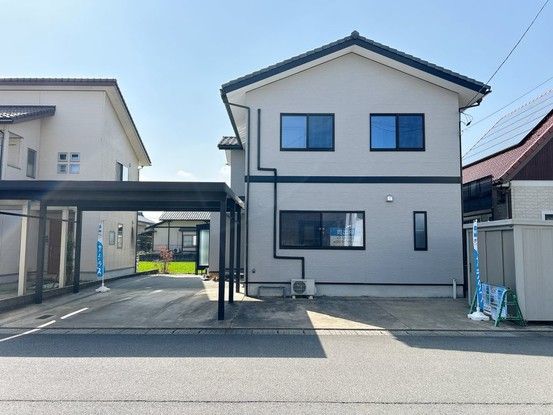
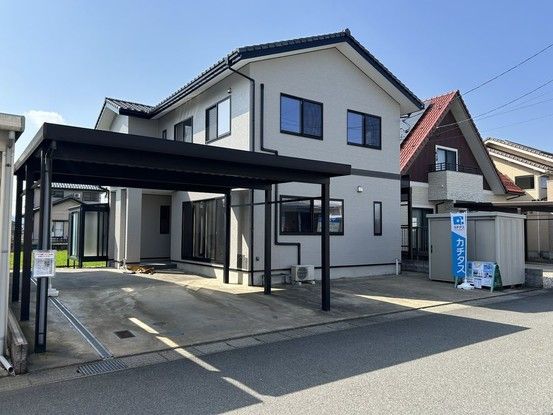
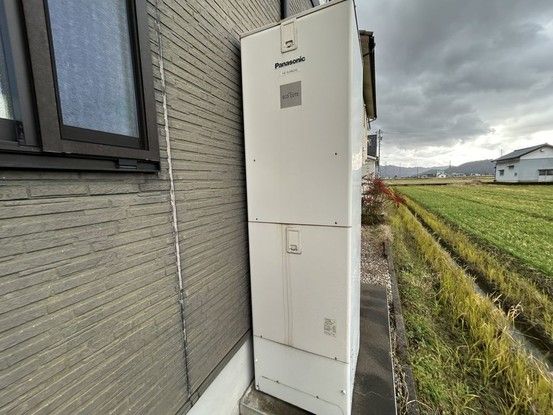
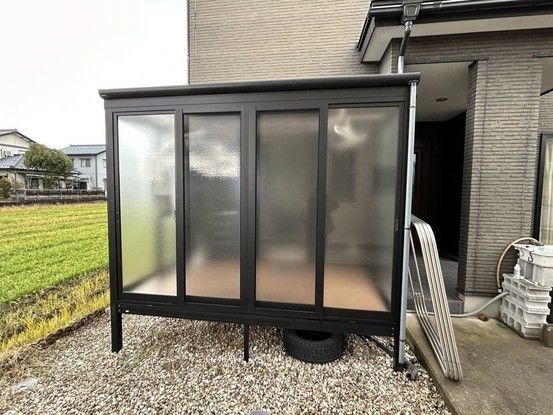
This two-story wooden house, built in March 2011, is located in Sadatsugu-cho, Sabae City, Fukui Prefecture. The property has undergone a complete renovation completed in May 2026, which included exterior wall painting, new wallpaper and flooring repairs, and replacement of fixtures. The kitchen has been replaced with a new unit from Yodai Sangyo, and the bathroom has been upgraded to a new 1.25-tsubo unit bath. Both toilets have been replaced with new models featuring warm-water washing functions, with cushion floor finishes and new wall and ceiling coverings. The property is an all-electric home with an Ecocute heat pump water heater that has been inspected. A sunroom is located next to the washroom, providing a convenient space for drying laundry regardless of weather. The home features a 21-tatami mat living room, one Japanese-style room, and four Western-style rooms, for a total layout of 5LDK. The total floor area is 132.98 square meters on a land plot of 202.08 square meters. Parking is available for up to five vehicles, with two spaces in a parallel carport and three additional spaces. The property is situated on a public road with a width of 8 meters, facing east. The building has been inspected for termite damage, with a five-year warranty on termite prevention work and two free follow-up inspections included. A two-year warranty covers major risks associated with used homes, including roof leaks, structural defects, and plumbing failures. The property is currently vacant and ready for occupancy.
The home is a 10-minute walk from Sabae Higashi Elementary School and approximately a 13-minute walk from the Yasusaki Y-Plaza Gourmet Hall Higashi Sabae store. The nearest train station is Sabae Station. The property is located in a low-rise residential zone with a building coverage ratio of 60% and a floor area ratio of 200%.
