Modern Three-Storey Home with Garage in Adachi, Tokyo
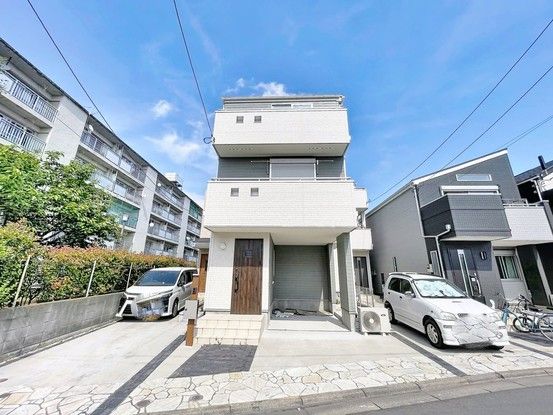
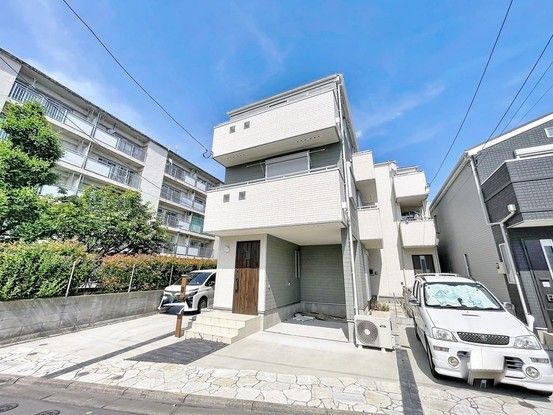
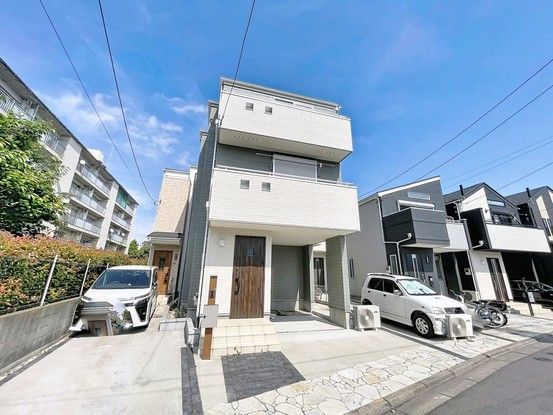
This property is a three-storey wooden house located in Nishihokima 3-chome, Adachi-ku, Tokyo. Built in December 2023, the home is relatively new and offers a spacious layout designed for family living. The total floor area is 114.89 square meters, equivalent to approximately 34.8 tsubo, situated on a land area of 79.25 square meters, or about 24.0 tsubo.
The layout is a 3SLDK, featuring a living-dining-kitchen area of over 20 tatami mats. The property includes an inner garage, providing convenient off-street parking for up to two vehicles. A balcony is also included as part of the building's equipment. The building faces south and sits on a public road with a width of 4.3 meters.
The home is located in a low-rise residential exclusive zone with a building coverage ratio of 60.0% and a floor area ratio of 200.0%. The property is currently vacant and ready for immediate occupancy. It is connected to city gas and the land is owned as freehold.

