Residence in Nagano City
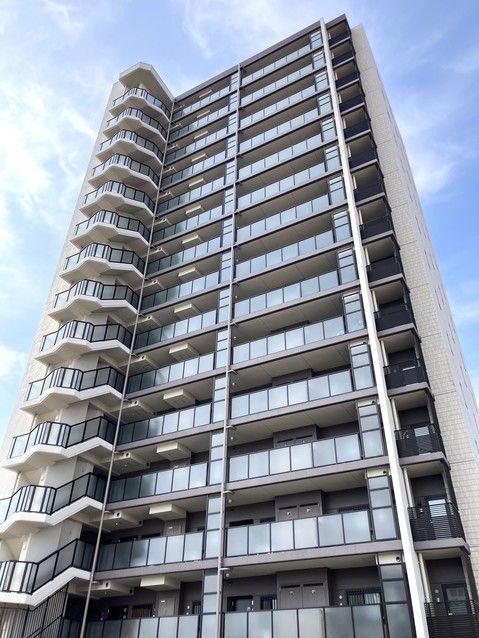
This 2018-built reinforced concrete apartment, located in the Miwa 1-chome area of Nagano City, Nagano Prefecture, offers a well-designed living space on the second floor of a 15-story building. The property has a total of 56 units within the building. The unit was originally configured as a 4LDK but has been modified to a 3LDK layout, providing a spacious and flexible floor plan. The total floor area exceeds 82 square meters, with a combined balcony area of over 16 square meters. The apartment faces both southwest and northeast, allowing for good natural light exposure.
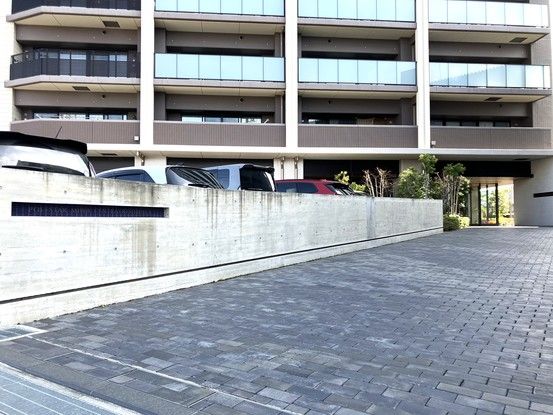
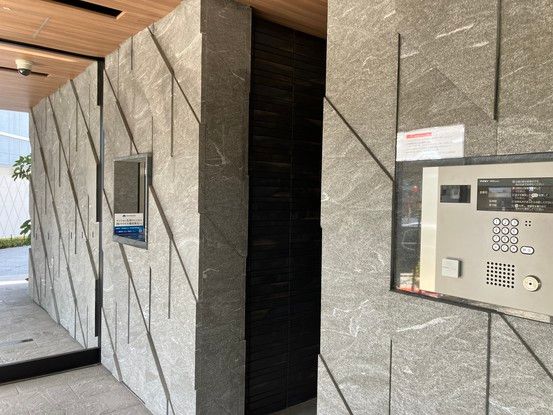
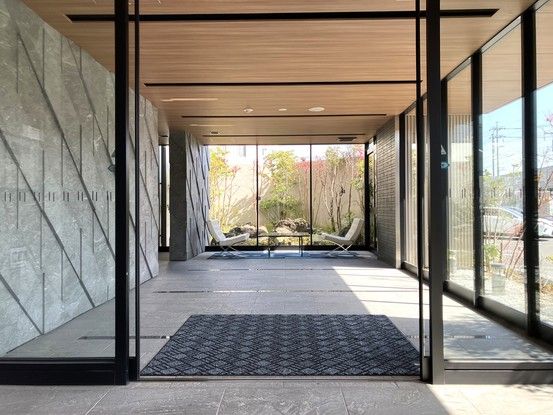
The property includes a system kitchen with a counter facing the dining area, a living and dining room with large windows, a Japanese-style tatami room, a bathroom with a window, a vanity with a large mirror, and a toilet with storage. One of the two Western-style rooms features a walk-in closet. The building is equipped with an auto-lock entrance, an elevator, a mail and parcel delivery box, and an owners' lounge. A manager is on duty during the day. The building has a private entrance gate. The property includes one surface parking space on the premises, which is free of charge. The parking lot is equipped with road heating. The building was constructed by Moriya Shokai Co., Ltd.
The apartment features city gas heating with an Eco Joes water heater, and a portion of the living and dining room has hot water floor heating. The bathroom is equipped with a heating, ventilation, and dryer system. Pets are allowed, subject to the building's detailed rules. The property is located approximately a 15-minute walk from Gondo Station on the Nagano Electric Railway Nagano Line, and about a 26-minute walk from Nagano Station on the Hokuriku Shinkansen line.

