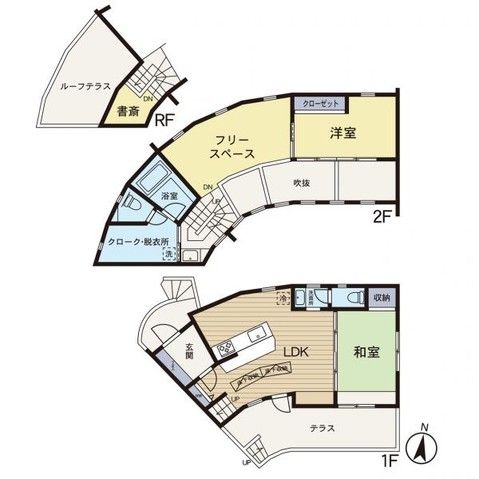
Modern 2LDK House in Chigasaki with Rooftop Balcony and Wood Deck
This two-story wooden house, built in May 2017, offers a comfortable living environment in the Honmura 4-chome area of Chigasaki City, Kanagawa Prefecture. The property features a floor area of 114.17 square meters on a land size of 107.17 square meters, with the land ownership type being freehold (shoyuken). The layout is a 2LDK, providing two bedrooms plus a living-dining-kitchen area.
The property is equipped with city gas, public water supply, and a sewer system. Interior features include underfloor storage, a system kitchen with a counter, a shower, a shampoo dresser, and a toilet. The bathroom is a full-auto bath with a reheating function. The windows are double-glazed (pair glass) for insulation. A notable exterior feature is the roof balcony and a wood deck, providing outdoor space.
The property is situated in a low-rise residential zone with a building coverage ratio of 60% and a floor area ratio of 200%. Parking is available for two cars. The current status is occupied, and the handover date is negotiable. The road in front is a 4.0-meter-wide public road facing south, with no required setback (setback). The area is designated as a quasi-fire prevention zone and a height control area.
The location offers convenient access to public transportation: it is a 5-minute walk from Kita-Chigasaki Station on the Sagami Line, a 12-minute walk from Chigasaki Station on the Tokaido Main Line, and a 47-minute walk from Tsujido Station on the Tokaido Main Line. The address is Honmura 4-chome, Chigasaki City, Kanagawa Prefecture.
